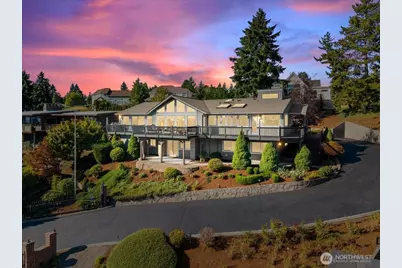
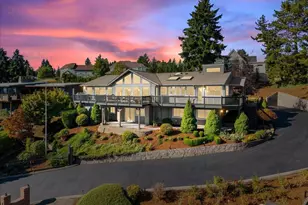
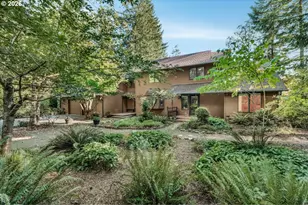
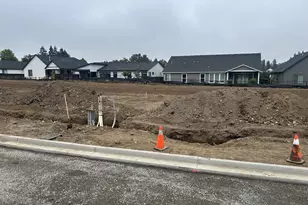
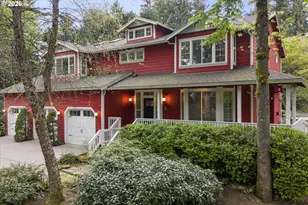
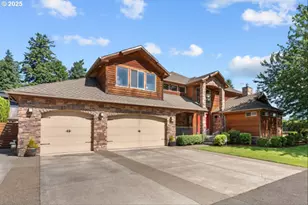
Full Property Details for 8014 SE Middle Way
General
- Sold For: $1,165,000
- Taxes: $8,532 (2025)
- Status: Closed
- Type: Single Family
- Source: NWMLS
- MLS ID: 2436096
- Added to Site: 387 day(s) ago
Interior
- Interior Features: Bath Off Primary, Dbl Pane/Storm Window, Dining Room, Fireplace, Fireplace (Primary Bedroom), French Doors, Skylight(s), Vaulted Ceiling(s), Walk-In Closet(s), Water Heater, Wine/Beverage Refrigerator
- Fireplace: Yes
- Number of Fireplaces: 3
- Fireplace(s): Gas, Wood Burning
- Appliances: Dishwasher(s), Dryer(s), Garbage Disposal, Microwave(s), Refrigerator(s), Stove(s)/Range(s), Washer(s)
- Flooring: Ceramic Tile, Laminate
Rooms
- Total Bathrooms: 3
- Full Bathrooms: 2
- Half Bathrooms: 1
- Main Floor Baths: 2
- Main - 1/2 Baths: 1
- Lower - Full Baths: 1
- Total Bedrooms: 4
- Bedrooms Lower: 3
- Bedrooms Main: 1
Additional Information
- Amenities: Barn, Deck, Electric Car Charging, Gated Entry, Patio, RV Parking, Sprinkler System
- Security/Safety: Security Gate
Parking
- Garage: Yes
- Attached garage: Yes
- Covered Spaces: 2
- Parking Features: Attached Garage, RV Parking
Location
- Area: 1042 - Evergreen Hwy
- County: Clark
- Subdivision: Evergreen Highway
- Driving Directions: West on SR 14, take Lieser exit north, left on middle way, house is on the right.
- Direction Faces: South
School Information
- High School District: Vancouver
- Elementary School: Harney Elementary
- Middle School: McLoughlin Middle
- High School: Fort Vancouver High
Heating & Cooling
- Air Conditioning: Yes
- Cooling Type: Central Air, Heat Pump
- Heating Type: Heat Pump
- Water Heater: Gas
Utilities
- Sewer: Sewer Connected
- Water: Public
Structural Information
- Structure Type: House
- Exterior Const.: Wood
- Basement Desc.: Daylight, Finished
- Foundation: Block
- Roof: Composition
- Entry Location: Main
- Square Feet: 3,636
- Finished Total: 3,636 Sq. Ft.
- Year Built: 1979
- Property Condition: Updated/Remodeled
Lot Features
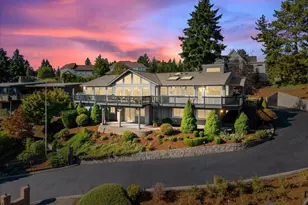
- Property View: Mountains, River
- Lot Size (Acres): 0.49
- Lot Size (Sq. Ft.): 21,344
- Lot Size Source: GIS
- Topography: Partial Slope
- Lot Features: Cul-De-Sac, Dead End Street
Financial Considerations
- Tax Amount: $8,532
- Tax Year: 2025
- Terms: Cash, Conventional, FHA, VA Loan
Disclosures and Reports
- Special Conditions: None
- Inclusions: Dishwasher(s), Dryer(s), Garbage Disposal, Microwave(s), Refrigerator(s), Stove(s)/Range(s), Washer(s)
- Property ID: 112533212
Listed by Nicole Cozzetto | New Moon Realty | (360) 600-7828
Sold by Karen Rigley | New Moon Realty