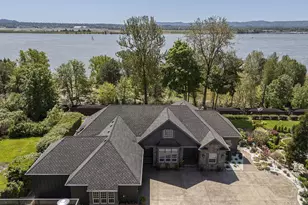
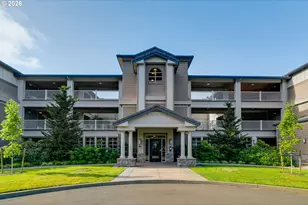
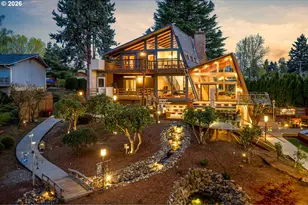
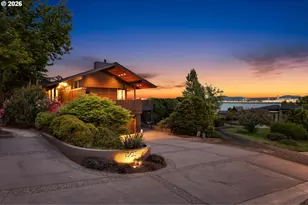
Full Property Details for 6019 SE Riverside Dr
General
- Sold For: $1,600,000
- Taxes: $17,124 (2025)
- Status: Sold
- Type: Single Family
- Source: RWMLS
- MLS ID: 24179119
- Added to Site: 957 day(s) ago
Interior
- Interior Features: Bamboo Floor, Central Vacuum, Garage Door Opener, High Ceilings, High Speed Internet, Jetted Tub, Laundry, Separate Living Quarters/Apartment/Aux Living Unit, Tile Floor, Wall to Wall Carpet
- Fireplace: Yes
- Number of Fireplaces: 3
- Fireplace(s): Gas
- Appliances: Appliance Garage, Built-in Oven, Built-in Refrigerator, Dishwasher, Disposal, Gas Appliances, Microwave, Pantry
Rooms
- Total Bathrooms: 5
- Full Bathrooms: 4
- Partial Bathrooms: 1
- Lower - Full Baths: 1
- Total Bedrooms: 4
- Primary Bedroom: Main
- Bedroom 2: Main
- Bedroom 3: Main
- Living Room: Main
- Family Room: Main
- Kitchen: Main
- Dining Room: Main
- Office/Den/Study: Main
- Laundry: Main
Additional Information
- Security/Safety: Security Gate, Security Lights, Security System Owned
Exterior
- Exterior Features: Deck, Patio, RV Parking, Second Garage, Yard
Parking
- Garage: Yes
- Total Spaces: 9
- Parking Features: Driveway, RV Access/Parking
Location
- County: Clark
- Subdivision: Riverside Drive
- Driving Directions: Hwy 14 to Exit 3 to Riverside Drive
School Information
- Midd School District: McLoughlin
- Elementary School: Harney
- Middle School: McLoughlin
- High School: Fort Vancouver
Community
- Community Name: 13 - Vancouver: The Heights [SW]
Heating & Cooling
- Central air: Yes
- Air Conditioning: Yes
- Cooling Type: Central Air
- Heating Type: Forced Air - 90%
- Heating Fuel: Gas
Utilities
- Sewer: Public Sewer
- Water: Public Water
Structural Information
- Property Detached: Yes
- Architectural Style: Custom Style, Ranch
- Basement Desc.: Crawl Space, Daylight, Separate Living Quarters/Apartment/Aux Living Unit
- Roof: Tile
- Windows: Double Pane Windows, Vinyl Frames
- Stories/Levels: 2
- Square Feet: 4,951
- Year Built: 2001
- Property Condition: Updated/Remodeled
Lot Features
- Lot Size (Acres): 0.54
- Lot Size (Sq. Ft.): 23,522
- Lot Size: 20, 000 SqFt to .99 Acres
- Frontage: Concrete, Paved
- Lot Features: Gated, Sloped, Terraced
Financial Considerations
- Tax Amount: $17,124.69
- Tax Year: 2025
- Terms: Cash, Conventional
Disclosures and Reports
- Disclosures/Reports: Disclosure
- Property ID: 35770163
Listed by Windermere Northwest Living (360) 253-3600, Mike Lamb (360) 921-1397 and Windermere Northwest Living (360) 253-3600, Shawn Golding (360) 216-3835
Sold by Premiere Property Group LLC (360) 693-6139, Ryan Lapointe