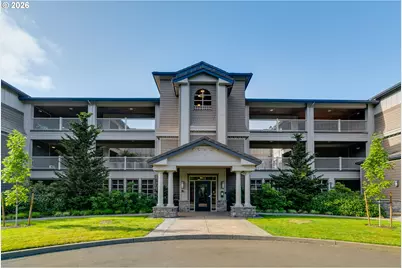
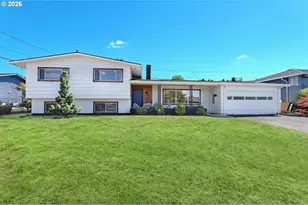
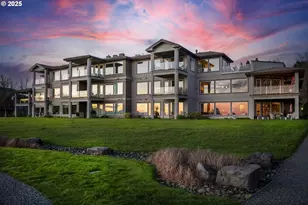
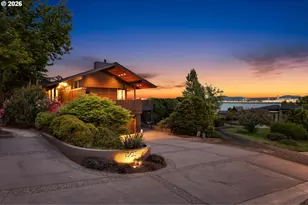
Full Property Details for 5511 SE Scenic Ln #200
General
- Sold For: $1,773,000
- HOA FEE: $2,052/month
- Taxes: $16,185 (2025)
- Status: Sold
- Type: Condo
- Source: RWMLS
- MLS ID: 366473707
- Added to Site: 199 day(s) ago
Interior
- Interior Features: Air Cleaner, Central Vacuum, Garage Door Opener, Granite, Hardwood Floors, Heated Tile Floor, High Ceilings, High Speed Internet, Laundry, Marble, Soaking Tub, Sprinkler, Tile Floor, Wall to Wall Carpet, Wood Floors
- Fireplace: Yes
- Number of Fireplaces: 1
- Fireplace(s): Gas
- Appliances: Built-in Refrigerator, Convection Oven, Cooktop, Dishwasher, Disposal, Double Oven, Gas Appliances, Granite, Island, Microwave, Pantry, Plumbed For Ice Maker, Range Hood, Solid Surface Countertop, Stainless Steel Appliance(s)
Rooms
- Total Bathrooms: 3
- Full Bathrooms: 2
- Partial Bathrooms: 1
- Total Bedrooms: 3
- Primary Bedroom: 16 x 15, Main, 240 Sq. Ft.
- Bedroom 2: 12 x 13, Main, 156 Sq. Ft.
- Bedroom 3: 12 x 15, Main, 180 Sq. Ft.
- Living Room: 30 x 23, Main, 690 Sq. Ft.
- Kitchen: 12 x 12, Main, 144 Sq. Ft.
- Dining Room: 12 x 11, Main, 132 Sq. Ft.
- Laundry: 7 x 8, Main
- Storage: 16 x 10, Lower
- Mud Room: 10 x 8, Main
Additional Information
- Shared Amenities: All Landscaping, Athletic Court, Commons, Exterior Maintenance, Gated, Gym, Insurance, Maintenance Grounds, Management, Meeting Room, Pool, Recreation Facilities, Road Maintenance, Sauna, Sewer, Snow Removal, Spa/Hot Tub, Tennis Court(s), Trash, Water, Weight Room
- Security/Safety: Entry, Fire Sprinkler System, Security Gate, Security Lights
Exterior
- Exterior Features: Athletic Court, Built-in Hot Tub, Covered Deck, Covered Patio, Deck, Dog Run, Fenced, Gazebo, In Ground Pool, Private Road, Sauna, Security Lights, Spa, Sprinkler, Tennis Court(s), Water Feature, Yard
Parking
- Garage: Yes
- Attached garage: Yes
- Total Spaces: 1
- Parking Features: EV Ready, Secured
Location
- County: Clark
- Subdivision: TIDEWATER COVE
- Driving Directions: Hwy 14 to SE Columbia Way to SE Scenic Ln/Tidewater Cove Gate
School Information
- Midd School District: McLoughlin
- Elementary School: Harney
- Middle School: McLoughlin
- High School: Fort Vancouver
Community
- Community Name: 13 - Vancouver: The Heights [SW]
- Association: Yes
Heating & Cooling
- Central air: Yes
- Air Conditioning: Yes
- Cooling Type: Central Air, Heat Pump
- Heating Type: ENERGY STAR Qualified Equipment, Forced Air, Forced Air - 95+%
- Heating Fuel: Electricity, Gas
Utilities
- Sewer: Public Sewer
- Water: Public Water
Structural Information
- Property Detached: Yes
- Architectural Style: 1 Story, Custom Style
- Basement Desc.: Storage Space
- Roof: Tile
- Windows: Double Pane Windows
- Stories/Levels: 1
- Square Feet: 2,924
- Year Built: 2005
- Property Condition: Updated/Remodeled
Lot Features
- Frontage: Paved
- Lot Features: Cul-de-sac, Gated, Green Belt, Pond, Private Road, Trees
Water Features
- Water Front: Yes
- Water Front Name: Columbia River
- Water Front Desc.: River Front
Financial Considerations
- Association Fee: $2,052
- Assoc Fee Freq.: Monthly
- Other Assoc Fees: $250
- Tax Amount: $16,185.83
- Tax Year: 2025
- Terms: Cash, Conventional
Disclosures and Reports
- Disclosures/Reports: Disclosure
- Property ID: 35770624
Listed by eXp Realty LLC (888) 317-5197, Lori Lanning-Redd (503) 880-9876
Sold by Windermere Northwest Living (360) 253-3600, Patrick Swanson