This is a carousel with tiles that activate property listing cards. Use the previous and next buttons to navigate.
1/1
$745,000
This is a carousel with tiles that activate property listing cards. Use the previous and next buttons to navigate.
1/1
Property Description
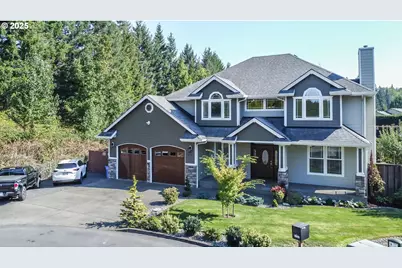
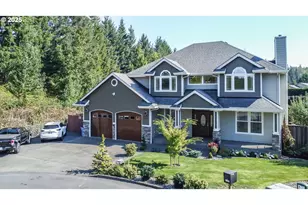
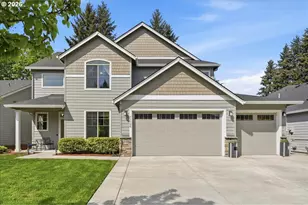
Welcome to this stunning two-story custom home, perfectly nestled on a spacious, fully fenced greenbelt lot that offers both privacy & tranquility. Built in 2007 with attention to detail, this home features soaring 9-foot ceilings throughout the main floor, enhancing the sense of space and natural light. Step inside to find a spacious formal living room adorned with rich hardwood floors and a cozy fireplace, setting the stage for relaxation and conversation. Flowing seamlessly into the formal dining room, this space is ideal for hosting memorable family gatherings and elegant dinner parties. At the heart of the home lies the gourmet kitchen with custom cabinetry, sleek granite countertops, stainless steel appliances, a double oven range, & built-in pantry. The kitchen opens into a warm, inviting family room adorned with built-in shelving and a French door that leads out to your private backyard oasis. Upstairs, the spacious primary suite offers a peaceful retreat, boasting a large walk-in closet, a double vanity, a luxurious jetted tub, and a separate shower. A second primary bedroom, complete with its own full bathroom, ensures comfort and privacy for guests or extended family. Step outside to discover your own personal paradise. The lush backyard is a haven of natural beauty, featuring a greenhouse with automatic skylight windows that open as the interior warms. Surrounding this space are flourishing gardens, fruit trees, berry bushes, grapevines, colorful flowers, and a tranquil fishpond. Whether you're entertaining guests or simply unwinding after a long day, this serene outdoor setting provides the perfect escape. But there's even more to explore: a versatile outbuilding/shop includes a 240V outlet, washer/dryer connection, and space for hobbies or projects. On the second floor, you'll find a custom-designed sauna equipped with a UL-listed wood-burning heater, sitting area, changing room & a full bathroom. Additional storage/shed for all your needs. Must see!
Full Property Details
Full Property Details for 6107 NE Erin Way
General
- Sold For: $745,000
- Taxes: $5,597 (2024)
- Status: Sold
- Type: Single Family
- Source: RWMLS
- MLS ID: 184705853
- Added to Site: 377 day(s) ago
Interior
- Interior Features: Central Vacuum, Garage Door Opener, Granite, Hardwood Floors, High Ceilings, High Speed Internet, Jetted Tub, Laminate Flooring, Laundry, Soaking Tub, Tile Floor, Washer/Dryer
- Fireplace: Yes
- Number of Fireplaces: 1
- Fireplace(s): Wood Burning
- Appliances: Dishwasher, Disposal, Double Oven, Free-Standing Range, Free-Standing Refrigerator, Granite, Microwave, Pantry, Plumbed For Ice Maker
Rooms
Bathrooms
- Total Bathrooms: 4
- Full Bathrooms: 3
- Partial Bathrooms: 1
- Upper - Full Baths: 3
Bedrooms
- Total Bedrooms: 6
- Primary Bedroom: Upper
- Bedroom 2: Upper
- Bedroom 3: Upper
- Bedroom 5: Upper
- Bedroom 6: Upper
Other Rooms
- Living Room: Main
- Family Room: Main
- Kitchen: Main
- Dining Room: Main
Exterior
- Exterior Features: Covered Patio, Deck, Dog Run, Fenced, Garden, Greenhouse, Outbuilding, RV Parking, Sauna, Sprinkler, Workshop, Yard
Parking
- Garage: Yes
- Attached garage: Yes
- Total Spaces: 3
- Parking Features: Driveway, RV Access/Parking
Location
- County: Clark
- Driving Directions: St. Johns Rd, East on NE Erin Way
School Information
- Midd School District: Pleasant Valley
- Elementary School: Pleasant Valley
- Middle School: Pleasant Valley
- High School: Prairie
Community
- Community Name: 42 - Vancouver: S Salmon Creek
Heating & Cooling
- Central air: Yes
- Air Conditioning: Yes
- Cooling Type: Central Air, Heat Pump
- Heating Type: Forced Air, Heat Pump
- Heating Fuel: Electricity
Utilities
- Sewer: Public Sewer
- Water: Public Water
Structural Information
- Property Detached: Yes
- Architectural Style: 2 Story, Custom Style
- Basement Desc.: Crawl Space
- Roof: Composition
- Windows: Double Pane Windows
- Stories/Levels: 2
- Square Feet: 2,853
- Year Built: 2007
- Property Condition: Approximately
Lot Features
- Lot Size (Acres): 0.43
- Lot Size (Sq. Ft.): 18,730
- Lot Size: 15, 000 to 19, 999 SqFt
- Frontage: Concrete, Paved
- Lot Features: Cul-de-sac, Green Belt, Level
Financial Considerations
- Tax Amount: $5,597.71
- Tax Year: 2024
- Terms: Cash, Conventional, FHA
Disclosures and Reports
- Disclosures/Reports: Disclosure
- Property ID: 199061000
Listed and Sold by Realty Pro, Inc. (360) 882-7000, Galina Kovalenko (360) 521-7363
Get Pre-Approved Today
Schools
Schools serving 6107 NE Erin Way
School District:Battle Ground School District
| Name | Grades | Distance |
|---|---|---|
Pleasant Valley Middle School 14320 Northeast 50th Avenue, Vancouver, WA 98686 | 5-8 | 2.4 mi |
Pleasant Valley Primary School 14320 Northeast 50th Avenue, Vancouver, WA 98686 | K-4 | 2.4 mi |
Prairie High School 11311 NE 119th St, Brush Prairie, WA 98662 | 9-12 | 2.7 mi |
Disclaimer:
School attendance boundaries provided by ATTOM Data Solutions and are for reference only. Contact the school directly to verify enrollment eligibility.
Price & Sales History for 6107 NE Erin Way
Date
Details
Price
Change
Source
9/25/2026
Sold
$745,000
-3.86%
MLS
8/03/2026
Price Reduced
$774,900
-1.9%
MLS
7/18/2026
Price Reduced
$789,900
-1.25%
MLS
4/09/2026
Price Reduced
$799,900
-5.88%
MLS
3/26/2026
Price Reduced
$849,900
-2.3%
MLS
3/04/2026
Price Reduced
$869,900
-3.33%
MLS
10/03/2025
Listed
$899,900
—
MLS
Disclaimer: Historical sales information is derived from public records provided by the county offices. Information is not guaranteed and should be independently verified.
6107 NE Erin Way, Vancouver, WA 98686 (MLS# 184705853) is a Single Family property that was sold at $745,000 on September 25, 2026. Want to learn more about 6107 NE Erin Way? Do you have questions about finding other Single Family real estate for sale in Vancouver? You can browse all Vancouver real estate or contact a Coldwell Banker agent to request more information.