This is a carousel with tiles that activate property listing cards. Use the previous and next buttons to navigate.
1/1
$547,000
This is a carousel with tiles that activate property listing cards. Use the previous and next buttons to navigate.
1/1
Property Description
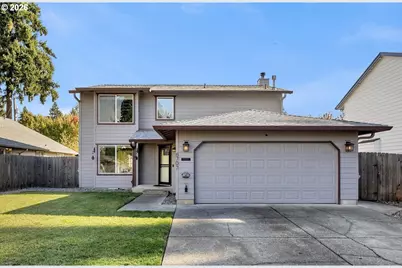
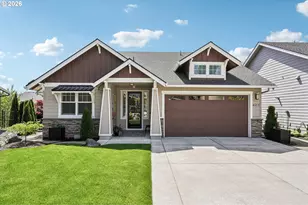
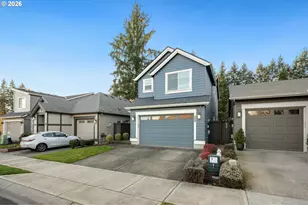
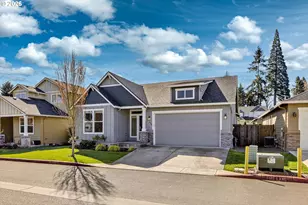
Assumable VA loan available at an amazing 3.75% on $340,000, what an opportunity! From the moment you step through the front door, you're greeted by brand-new bamboo hardwoods that flow effortlessly throughout the home, carrying warmth and sunshine from the living room to the formal dining space, into the beautifully refreshed kitchen, and beyond to the cozy family room featuring a sleek, modern fireplace. It's easy to imagine slow spring evenings here, windows cracked open, a soft breeze drifting through as you unwind. Mornings begin in the cheerful eating nook, perfect for sipping your coffee while listening to birdsong and the gentle trickle of the backyard water feature. The kitchen feels like a breath of fresh air with stainless steel appliances, a new dishwasher, refreshed countertops, and a deep sink ready for rinsing off fresh flowers or your latest farmers' market haul. A thoughtfully designed pantry and under-stair storage keep everything effortlessly organized. Each bathroom has been beautifully updated with new tile, sinks, and fixtures, while the laundry room features durable new LVP flooring-practical, polished, and ready for everyday life. Upstairs, 4 spacious bedrooms offer room to grow, create, and rest. The serene primary suite is a true escape with its walk-in closet and private ensuite bath. Tucked beneath a bay window, a charming built-in window seat creates the perfect little perch for reading and daydreaming. 2 additional bedrooms feature clever built-in desk spaces-ideal for work, hobbies, or creative moments. Step outside and discover a backyard full of possibility. Whether you're planting a garden, starting a new project in the mini workshop, or simply enjoying the longer days ahead, this space invites you to make it your own. There's even room for RV or boat parking-ready for your next adventure. And beyond the beauty, there's peace of mind: major updates include new siding, roof, gutters, HVAC, and water heater already done for you!
Full Property Details
Full Property Details for 6707 NE 65th Ave
General
- Sold For: $547,000
- Taxes: $4,991 (2025)
- Status: Sold
- Type: Single Family
- Source: RWMLS
- MLS ID: 618048157
- Added to Site: 128 day(s) ago
Interior
- Interior Features: Bamboo Floor, Ceiling Fan(s), Hardwood Floors, Laminate Flooring, Laundry, Luxury Vinyl Plank, Tile Floor, Washer/Dryer
- Fireplace: Yes
- Number of Fireplaces: 1
- Fireplace(s): Wood Burning
- Appliances: Dishwasher, Disposal, Free-Standing Range, Free-Standing Refrigerator, Microwave, Pantry, Stainless Steel Appliance(s), Tile
Rooms
Bathrooms
- Total Bathrooms: 3
- Full Bathrooms: 2
- Partial Bathrooms: 1
- Upper - Full Baths: 2
Bedrooms
- Total Bedrooms: 4
- Primary Bedroom: Upper
- Bedroom 2: Upper
- Bedroom 3: Upper
- Bedroom 4: Upper
Other Rooms
- Living Room: Main
- Family Room: Main
- Kitchen: Main
- Dining Room: Main
- Eating Area: Main
Exterior
- Exterior Features: Fenced, Patio, RV/Boat Storage, Tool Shed, Workshop, Yard
Parking
- Garage: Yes
- Attached garage: Yes
- Total Spaces: 2
- Parking Features: Driveway, On Street
Location
- County: Clark
- Subdivision: Megans Meadow
- Driving Directions: I-205 to Padden Pkwy, L@Andresen, R@78th, L@66th (turns right to 73rd), R@70th, L@65th
School Information
- Midd School District: Gaiser
- Elementary School: Walnut Grove
- Middle School: Gaiser
- High School: Fort Vancouver
Community
- Community Name: 15 - Vancouver: E Hazel Dell / Minnehaha
Heating & Cooling
- Central air: Yes
- Air Conditioning: Yes
- Cooling Type: Central Air
- Heating Type: Forced Air - 90%
- Heating Fuel: Electricity
Utilities
- Sewer: Public Sewer
- Water: Public Water
Structural Information
- Property Detached: Yes
- Architectural Style: Contemporary
- Basement Desc.: Crawl Space
- Roof: Composition
- Windows: Double Pane Windows
- Stories/Levels: 2
- Square Feet: 2,133
- Year Built: 1993
- Property Condition: Updated/Remodeled
Lot Features
- Lot Size (Acres): 0.15
- Lot Size (Sq. Ft.): 6,534
- Lot Size: 5, 000 to 6, 999 SqFt
- Frontage: Paved
- Lot Features: Level
Financial Considerations
- Tax Amount: $4,991.64
- Tax Year: 2025
- Terms: Cash, Conventional, FHA, VA Loan
Disclosures and Reports
- Disclosures/Reports: Disclosure
- Property ID: 106361236
Listed by Windermere Northwest Living (360) 253-3600, Kaylie Shults (503) 847-1556
Sold by Real Broker LLC (855) 450-0442, Daniel Belza
Get Pre-Approved Today
Schools
Schools serving 6707 NE 65th Ave
School District:Vancouver Public Schools
| Name | Grades | Distance |
|---|---|---|
Walnut Grove Elementary School 6103 Northeast 72nd Avenue, Vancouver, WA 98661 | K-5 | 0.5 mi |
Gaiser Middle School 3000 Northeast 99th Street, Vancouver, WA 98665 | 6-8 | 2.3 mi |
Fort Vancouver High School 5700 East 18th Street, Vancouver, WA 98661 | 9-12 | 2.4 mi |
Disclaimer:
School attendance boundaries provided by ATTOM Data Solutions and are for reference only. Contact the school directly to verify enrollment eligibility.
Price & Sales History for 6707 NE 65th Ave
Date
Details
Price
Change
Source
8/14/2026
Sold
$547,000
-0.53%
MLS
4/22/2026
Listed
$549,900
—
MLS
Disclaimer: Historical sales information is derived from public records provided by the county offices. Information is not guaranteed and should be independently verified.
6707 NE 65th Ave, Vancouver, WA 98661 (MLS# 618048157) is a Single Family property that was sold at $547,000 on August 14, 2026. Want to learn more about 6707 NE 65th Ave? Do you have questions about finding other Single Family real estate for sale in Vancouver? You can browse all Vancouver real estate or contact a Coldwell Banker agent to request more information.