This is a carousel with tiles that activate property listing cards. Use the previous and next buttons to navigate.
1/1
$480,000
This is a carousel with tiles that activate property listing cards. Use the previous and next buttons to navigate.
1/1
Property Description
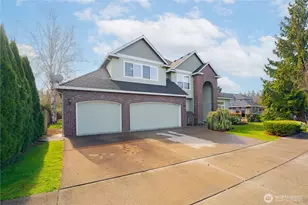
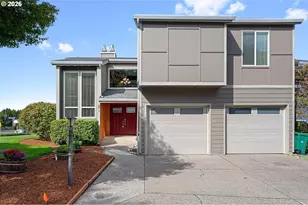
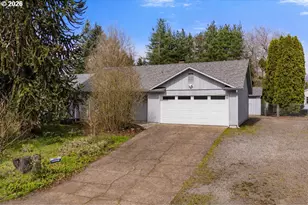
If you like privacy, this one is for you! Imagine relaxing in your own private backyard retreat, surrounded by nearly 10-foot arborvitae that create a peaceful, secluded oasis just minutes from everything Vancouver has to offer. Whether enjoying morning coffee on the covered patio, hosting friends for a summer BBQ, or unwinding with a good book, this outdoor space was designed for everyday enjoyment.Built in 1968, this beautifully maintained home blends classic mid-century charm with thoughtful updates throughout. Recent improvements include a newer roof (2022), vinyl double-pane windows, six-panel interior doors, closet organizers, neutral interior paint, updated lighting, and remodeled bathrooms with tasteful tile finishes.The kitchen opens comfortably to both the living and family rooms while also connecting to a formal dining area, creating an easy flow for daily living and entertaining. Pull-out cabinet shelving adds extra functionality and convenience.The flexible floor plan offers three bedrooms and two bathrooms, while the living and family rooms provide multiple gathering spaces. Step directly from the family room into the backyard where raised garden beds, a pergola, and tool shed create the perfect setting for gardening, relaxing, or outdoor hobbies.The garage is equally impressive with epoxy flooring and abundant cabinetry, making it ideal for a workshop, home gym, or organized storage.Location is another highlight. Enjoy quick access to Vancouver's extensive park system with more than 80 parks and nearly 30 natural areas, along with nearby trails, recreation, and outdoor spaces. Downtown Vancouver and the revitalized waterfront with restaurants, shops, and scenic walking paths are just minutes away, along with Vancouver Mall and numerous everyday conveniences.A wonderful combination of comfort, privacy, outdoor living, and location makes this home a truly special opportunity.
Full Property Details
Full Property Details for 6712 NE 60th St
General
- Sold For: $480,000
- Taxes: $4,548 (2025)
- Status: Sold
- Type: Single Family
- Source: RWMLS
- MLS ID: 773960097
- Added to Site: 175 day(s) ago
Interior
- Interior Features: Garage Door Opener, Laundry, Luxury Vinyl Plank, Wall to Wall Carpet
- Fireplace: Yes
- Number of Fireplaces: 1
- Fireplace(s): Wood Burning
- Appliances: Built-in Oven, Dishwasher, Microwave, Pantry, Stainless Steel Appliance(s)
Rooms
Bathrooms
- Total Bathrooms: 2
- Full Bathrooms: 2
Bedrooms
- Total Bedrooms: 3
- Primary Bedroom: 11 x 13, Main, 143 Sq. Ft.
- Bedroom 2: 10 x 11, Main, 110 Sq. Ft.
- Bedroom 3: 11 x 10, Main, 110 Sq. Ft.
Other Rooms
- Living Room: 20 x 14, Main, 280 Sq. Ft.
- Family Room: 21 x 10, Main, 210 Sq. Ft.
- Kitchen: 11 x 11, Main, 121 Sq. Ft.
- Dining Room: 10 x 11, Main, 110 Sq. Ft.
- Laundry: 5 x 5, Main
Exterior
- Exterior Features: Covered Patio, Fenced, Patio, Raised Beds, Tool Shed
Parking
- Garage: Yes
- Attached garage: Yes
- Total Spaces: 2
- Parking Features: Driveway
Location
- County: Clark
- Driving Directions: Andresen to 60th
School Information
- Midd School District: Gaiser
- Elementary School: Walnut Grove
- Middle School: Gaiser
- High School: Fort Vancouver
Community
- Community Name: 15 - Vancouver: E Hazel Dell / Minnehaha
Heating & Cooling
- Heating Type: Ceiling, Wall Heater
- Heating Fuel: Electricity
Utilities
- Sewer: Public Sewer
- Water: Public Water
Structural Information
- Property Detached: Yes
- Architectural Style: 1 Story, Ranch
- Basement Desc.: Crawl Space
- Roof: Composition
- Windows: Double Pane Windows, Vinyl Frames
- Stories/Levels: 1
- Square Feet: 1,498
- Year Built: 1968
- Property Condition: Approximately
Lot Features
- Lot Size (Acres): 0.32
- Lot Size (Sq. Ft.): 13,939
- Lot Size: 10, 000 to 14, 999 SqFt
- Lot Features: Level, Private
Financial Considerations
- Tax Amount: $4,548.82
- Tax Year: 2025
- Terms: Cash, Conventional, FHA
Disclosures and Reports
- Disclosures/Reports: Disclosure
- Property ID: 106513010
Listed by RE/MAX Equity Group (360) 882-6000, Timothy Saeland (503) 332-1013
Sold by Windermere Northwest Living (360) 993-2222, Cynthia Ridenhour
Get Pre-Approved Today
Schools
Schools serving 6712 NE 60th St
School District:Vancouver Public Schools
| Name | Grades | Distance |
|---|---|---|
Walnut Grove Elementary School 6103 Northeast 72nd Avenue, Vancouver, WA 98661 | K-5 | 0.3 mi |
Gaiser Middle School 3000 Northeast 99th Street, Vancouver, WA 98665 | 6-8 | 2.6 mi |
Fort Vancouver High School 5700 East 18th Street, Vancouver, WA 98661 | 9-12 | 2.1 mi |
Disclaimer:
School attendance boundaries provided by ATTOM Data Solutions and are for reference only. Contact the school directly to verify enrollment eligibility.
Price & Sales History for 6712 NE 60th St
Date
Details
Price
Change
Source
5/18/2026
Sold
$480,000
-3.98%
MLS
1/12/2026
Price Reduced
$499,900
-4.78%
MLS
12/02/2025
Listed
$525,000
—
MLS
Disclaimer: Historical sales information is derived from public records provided by the county offices. Information is not guaranteed and should be independently verified.
6712 NE 60th St, Vancouver, WA 98661 (MLS# 773960097) is a Single Family property that was sold at $480,000 on May 18, 2026. Want to learn more about 6712 NE 60th St? Do you have questions about finding other Single Family real estate for sale in Vancouver? You can browse all Vancouver real estate or contact a Coldwell Banker agent to request more information.