No photo available
$750,000 Just Listed
Property Description
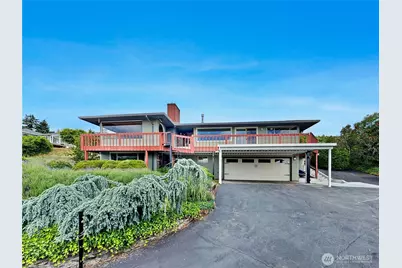
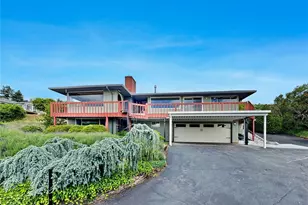
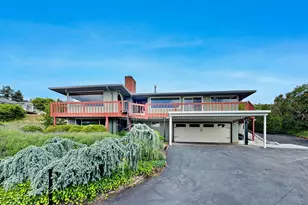
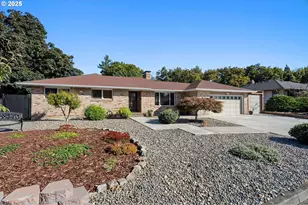
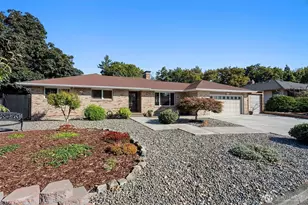
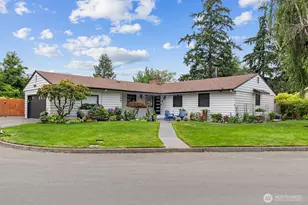
Perched above the Columbia River with sweeping views of Mt. Hood, Mt Jefferson, downtown Portland, PDX and the surrounding territorial landscape, this one-of-a-kind Mid-Century Modern offers over 2,600 sq ft of timeless design and opportunity. Walls of windows and expansive decking capture the incredible scenery from both the main and lower levels. The main floor features a spacious living room with fireplace, dining area, unique vintage kitchen with built-in seating, primary suite, two additional bedrooms, utility room and multiple access points to the view deck. The lower level includes a large family room, bonus room with custom built-in 4-bed bunk system, additional fireplace and flexible living space plus another bathroom. In total, the home features 4 fireplaces, 3 bedrooms and 3 bathrooms. Outside, the mature tiered landscaping creates a private retreat with multiple patio areas, oversized 2-car garage, attached 2-car carport, covered patio, pool storage cellar, and a large in-ground pool with slide and diving board ready for restoration. An additional upper garden/view area provides even more potential for outdoor enjoyment. Rare combination of iconic architecture, unforgettable views and endless possibilities in a sought-after Vancouver location.
Full Property Details
Full Property Details for 6814 Sleret Ave
General
- Price: $750,000
- Taxes: $6,070 (2026)
- Status: Active
- Type: Single Family
- Source: NWMLS
- MLS ID: 2526025
- Updated: Today (5/26/2026)
- Added to Site: Today
Interior
- Interior Features: Bath Off Primary, Ceiling Fan(s), Dbl Pane/Storm Window, Fireplace, Fireplace (Primary Bedroom), Water Heater
- Fireplace: Yes
- Number of Fireplaces: 4
- Fireplace(s): Gas
- Appliances: Dishwasher(s), Double Oven, Stove(s)/Range(s)
- Flooring: Ceramic Tile, See Remarks, Carpet
Rooms
Bathrooms
- Total Bathrooms: 3
- Full Bathrooms: 1
- 3/4 Bathrooms: 2
- Main Floor Baths: 2
- Main - 3/4 Baths: 1
- Lower - 3/4 Baths: 1
Bedrooms
- Total Bedrooms: 3
- Bedrooms Main: 3
Additional Information
- Amenities: Deck, Fenced-Fully, Gated Entry, Outbuildings, Propane
- Pool: Yes
- Pool Description: In-Ground
- Security/Safety: Fully Fenced, Security Gate
Parking
- Garage: Yes
- Attached garage: Yes
- Covered Spaces: 4
- Uncovered Spaces: 4
- Parking Features: Driveway, Attached Garage
Location
- Area: 1042 - Evergreen Hwy
- County: Clark
- Subdivision: Vancouver
- Driving Directions: From WA 14 E take exit 3 for Riverside Dr towards Evergreen Blvd. Right on SE Shorewood Dr. Right on E Evergreen Blvd. Left on Sleret Ave. House is on the left. Signed.
School Information
- High School District: Vancouver
- Elementary School: Buyer To Verify
- Middle School: McLoughlin Middle
- High School: Fort Vancouver High
Heating & Cooling
- Air Conditioning: Yes
- Cooling Type: Ductless
- Heating Type: Ductless, Forced Air
- Water Heater: Tanks - 2
Utilities
- Sewer: Sewer Connected
- Water: Public
Structural Information
- Structure Type: House
- Exterior Const.: Brick, Wood
- Basement Desc.: Daylight, Finished
- Roof: Composition
- Entry Location: Main
- Square Feet: 2,664
- Finished Total: 2,664 Sq. Ft.
- Year Built: 1961
Lot Features
- Property View: City, Mountains, River, Territorial
- Lot Size (Acres): 0.3502
- Lot Size (Sq. Ft.): 15,254
- Lot Size Source: Clark County
- Topography: Level, Sloped, Terraces
- Lot Features: Paved
Financial Considerations
- Tax Amount: $6,070.98
- Tax Year: 2026
- Terms: Cash, Conventional, FHA
Disclosures and Reports
- Special Conditions: None
- Inclusions: Dishwasher(s), Double Oven, Stove(s)/Range(s)
- Property ID: 112425100
Listed by Maria Andrews | Windermere Northwest Living | (360) 993-2222 and Dale Chumbley | Windermere Northwest Living | (360) 993-2222
Get Pre-Approved Today
Get a Great Insurance Rate
Schools
Schools serving 6814 Sleret Ave
School District:Vancouver Public Schools
| Name | Grades | Distance |
|---|---|---|
Harney Elementary School 3212 East Evergreen Boulevard, Vancouver, WA 98661 | K-5 | 1.8 mi |
McLoughlin Middle School, Vancouver, WA 5802 Macarthur Boulevard, Vancouver, WA 98661 | 6-8 | 0.8 mi |
Fort Vancouver High School 5700 East 18th Street, Vancouver, WA 98661 | 9-12 | 1.6 mi |
Disclaimer:
School attendance boundaries provided by ATTOM Data Solutions and are for reference only. Contact the school directly to verify enrollment eligibility.
Price & Sales History for 6814 Sleret Ave
Date
Details
Price
Change
Source
5/26/2026
Listed
$750,000
—
MLS
Disclaimer: Historical sales information is derived from public records provided by the county offices. Information is not guaranteed and should be independently verified.
Tax History
Tax History for 6814 Sleret Ave
Year
Property Taxes
Change
Tax Assessment
Change
2025
$1,973
97%
$684,877
7%
2024
$1,002
—
$640,837
2%
2023
$1,002
6%
$629,850
2%
2023
$946
—
$620,372
15%
2023
$946
-19%
$539,826
1%
2021
$1,167
-77%
$532,701
6%
2020
$5,174
236%
$504,049
4%
2019
$1,539
-7%
$484,596
13%
2018
$1,656
-6%
$429,956
9%
2017
$1,761
-2%
$394,602
9%
2016
$1,799
-25%
$360,611
5%
2015
$2,411
143%
$344,569
10%
2014
$991
—
$313,715
—
Disclaimer: Historical tax information is derived from public records provided by the county offices. Information is not guaranteed and should be independently verified.
Estimate the Cost
Estimate the Cost for 6814 Sleret Ave
6814 Sleret Avenue, Vancouver, WA 98664 (MLS# 2526025) is a Single Family property with 3 bedrooms, 1 full bathroom and 2 partial bathrooms. 6814 Sleret Avenue is currently listed for $750,000 and was received on May 26, 2026. Want to learn more about 6814 Sleret Avenue? Do you have questions about finding other Single Family real estate for sale in Father Blanchet Park? You can browse all Father Blanchet Park real estate or contact a Coldwell Banker agent to request more information.