This is a carousel with tiles that activate property listing cards. Use the previous and next buttons to navigate.
1/1
$545,000
This is a carousel with tiles that activate property listing cards. Use the previous and next buttons to navigate.
1/1
Property Description
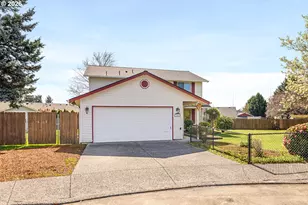
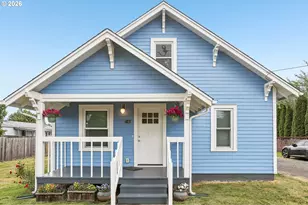
Lovingly maintained home nestled on a quiet cul-de-sac, situated on a spacious, fully fenced 1/4-acre lot with gated RV parking. This well-cared-for property features a ductless HVAC system installed in 2018 for year-round comfort. The open-concept kitchen flows seamlessly into the family room and offers granite countertops, stainless steel appliances, a pantry, tile flooring, and a convenient eating bar. The main level also includes a separate living room, formal dining room, and an updated half bath. Upstairs, you'll find four bedrooms and two full bathrooms, including a primary suite with double closets and an updated bathroom featuring a walk-in shower. The expansive backyard is perfect for relaxing or entertaining, complete with a large patio, covered hot tub (recently tuned up), RV parking, and a storage shed.
Full Property Details
Full Property Details for 7009 NE 141st Ct
General
- Sold For: $545,000
- Taxes: $5,032 (2026)
- Status: Closed
- Type: Single Family
- Source: NWMLS
- MLS ID: 2481431
- Added to Site: 58 day(s) ago
Interior
- Flooring: See Remarks
Rooms
Bathrooms
- Total Bathrooms: 3
- Full Bathrooms: 2
- Half Bathrooms: 1
- Upper - Full Baths: 2
- Main Floor Baths: 1
- Main - 1/2 Baths: 1
Bedrooms
- Total Bedrooms: 4
- Bedrooms Upper: 4
Parking
- Garage: Yes
- Attached garage: Yes
- Covered Spaces: 2
- Parking Features: Attached Garage
Location
- Area: 1026 - East Orchard
- County: Clark
- Subdivision: East Orchard
- Driving Directions: Please use GPS
School Information
- High School District: Evergreen
- Elementary School: Sifton Elem
- Middle School: Frontier Mid
- High School: Heritage High
Heating & Cooling
- Air Conditioning: Yes
- Cooling Type: Ductless
- Heating Type: Ductless
Utilities
- Sewer: Sewer Connected
- Water: Public
Structural Information
- Structure Type: House
- Exterior Const.: See Remarks
- Basement Desc.: None
- Foundation: See Remarks
- Roof: Composition
- Square Feet: 2,016
- Finished Total: 2,016 Sq. Ft.
- Year Built: 1992
Lot Features
- Lot Size (Acres): 0.2404
- Lot Size (Sq. Ft.): 10,472
- Lot Size Source: Public Records
- Lot Features: Cul-De-Sac
Financial Considerations
- Tax Amount: $5,032.37
- Tax Year: 2026
- Terms: Cash, Conventional, FHA, VA Loan
Disclosures and Reports
- Special Conditions: None
- Property ID: 107962686
Listed by Theresa Lowe | Keller Williams-Premier Prtnrs | (360) 693-3336
Sold by Julie Morales | Berkshire Hathaway HS NW
Get Pre-Approved Today
Schools
Schools serving 7009 NE 141st Ct
School District:Evergreen School District (Clark)
| Name | Grades | Distance |
|---|---|---|
Sifton Elementary School 7301 Northeast 137th Avenue, Vancouver, WA 98682 | K-5 | 0.2 mi |
Frontier Middle School, Vancouver, WA 7600 Northeast 166th Avenue, Vancouver, WA 98682 | 6-8 | 1.3 mi |
Heritage High School 7825 Northeast 130th Avenue, Vancouver, WA 98682 | 9-12 | 0.6 mi |
Disclaimer:
School attendance boundaries provided by ATTOM Data Solutions and are for reference only. Contact the school directly to verify enrollment eligibility.
Price & Sales History for 7009 NE 141st Ct
Date
Details
Price
Change
Source
5/14/2026
Sold
$545,000
—
MLS
4/02/2026
Listed
$545,000
—
MLS
Disclaimer: Historical sales information is derived from public records provided by the county offices. Information is not guaranteed and should be independently verified.
7009 NE 141st Court, Vancouver, WA 98682 (MLS# 2481431) is a Single Family property that was sold at $545,000 on May 14, 2026. Want to learn more about 7009 NE 141st Court? Do you have questions about finding other Single Family real estate for sale in Vancouver? You can browse all Vancouver real estate or contact a Coldwell Banker agent to request more information.