This is a carousel with tiles that activate property listing cards. Use the previous and next buttons to navigate.
1/1
$437,000
This is a carousel with tiles that activate property listing cards. Use the previous and next buttons to navigate.
1/1
Property Description
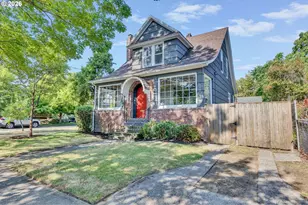
Pride of ownership!This one level ranch is located in well-loved charming convenient neighborhood close to parks, shopping, dining.Large fenced yard on almost 1/4. New HVAC. rebuilt fireplace to ensure safety, newer range and washer/dryer, windows replaced, trex decking, yard and home pest control, recent roofmaxx maintenance and 5 year non-transferable warranty. You will find original cabinets in great condition with pull outs, wood burning fieplace. 2 sliding doors from dine-in kitchen, and from primary bedroom into open backyard, garage has storage. Move-in ready, or ready for your vision! Priced below market value for quick sale! Allow to 9/30 for expiration and responseLow maintenance front yard with red rock
Full Property Details
Full Property Details for 714 Dayton Ave
General
- Sold For: $437,000
- Taxes: $4,455 (2025)
- Status: Sold
- Type: Single Family
- Source: RWMLS
- MLS ID: 780715474
- Added to Site: 18 day(s) ago
Interior
- Fireplace: Yes
- Number of Fireplaces: 1
- Fireplace(s): Wood Burning
- Appliances: Free-Standing Range, Free-Standing Refrigerator
Rooms
Bathrooms
- Total Bathrooms: 2
- Full Bathrooms: 2
Bedrooms
- Total Bedrooms: 3
- Primary Bedroom: Main
- Bedroom 2: Main
- Bedroom 3: Main
Other Rooms
- Living Room: Main
- Kitchen: Main
Exterior
- Exterior Features: Fenced
Parking
- Garage: Yes
- Attached garage: Yes
- Total Spaces: 2
- Parking Features: Driveway, On Street
Location
- County: Clark
- Driving Directions: exit 4 lieser, left e mill plain, rt n garrison, lft indiana, rt dayton
School Information
- Midd School District: McLoughlin
- Elementary School: Other
- Middle School: McLoughlin
- High School: Fort Vancouver
Community
- Community Name: 22 - Vancouver: Evergreen
Heating & Cooling
- Central air: Yes
- Air Conditioning: Yes
- Cooling Type: Central Air
- Heating Type: Forced Air
- Heating Fuel: Electricity
Utilities
- Sewer: Public Sewer
- Water: Public Water
Structural Information
- Property Detached: Yes
- Architectural Style: 1 Story, Ranch
- Basement Desc.: Crawl Space
- Roof: Composition
- Stories/Levels: 1
- Square Feet: 1,400
- Year Built: 1960
- Property Condition: Resale
Lot Features
- Lot Size (Acres): 0.22
- Lot Size (Sq. Ft.): 9,583
- Lot Size: 7, 000 to 9, 999 SqFt
- Frontage: Paved
- Lot Features: Level
Financial Considerations
- Tax Amount: $4,455.88
- Tax Year: 2025
- Terms: Cash, Conventional, VA Loan
Disclosures and Reports
- Disclosures/Reports: Disclosure
- Property ID: 37912156
Listed and Sold by Berkshire Hathaway HomeServices NW Real Estate (360) 256-0088, Kelly Craig Graham (803) 873-0007
Get Pre-Approved Today
Schools
Schools serving 714 Dayton Ave
School District:Vancouver Public Schools
| Name | Grades | Distance |
|---|---|---|
Martin Luther King Elementary School 8100 Northeast 28th Street, Vancouver, WA 98662 | K-5 | 1.2 mi |
McLoughlin Middle School, Vancouver, WA 5802 Macarthur Boulevard, Vancouver, WA 98661 | 6-8 | 0.8 mi |
Fort Vancouver High School 5700 East 18th Street, Vancouver, WA 98661 | 9-12 | 1.2 mi |
Disclaimer:
School attendance boundaries provided by ATTOM Data Solutions and are for reference only. Contact the school directly to verify enrollment eligibility.
Price & Sales History for 714 Dayton Ave
Date
Details
Price
Change
Source
10/05/2026
Sold
$437,000
1.63%
MLS
9/23/2026
Listed
$430,000
—
MLS
Disclaimer: Historical sales information is derived from public records provided by the county offices. Information is not guaranteed and should be independently verified.
714 Dayton Ave, Vancouver, WA 98664 (MLS# 780715474) is a Single Family property that was sold at $437,000 on October 05, 2026. Want to learn more about 714 Dayton Ave? Do you have questions about finding other Single Family real estate for sale in Vancouver? You can browse all Vancouver real estate or contact a Coldwell Banker agent to request more information.