This is a carousel with tiles that activate property listing cards. Use the previous and next buttons to navigate.
1/1
$425,000
This is a carousel with tiles that activate property listing cards. Use the previous and next buttons to navigate.
1/1
Property Description
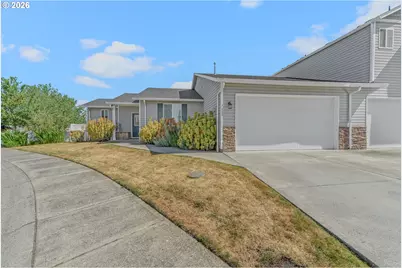
Welcome to the only single level home currently available in Walnut Grove Estates. Built in 2014, this is also one of the newest homes in the community, offering a level of quality, craftsmanship, and design rarely offered within this price range. Situated on a desirable corner lot, the home features one of the largest fenced backyards in the development while offering the ease of low maintenance living.Designed with an expansive open floor plan, vaulted ceilings, and abundant natural light, the home feels spacious and inviting. Engineered hardwood flooring flows throughout the main living areas, complemented by brand new carpet in each bedroom. The kitchen features granite countertops, stainless steel appliances, a gas range, and an oversized island that seamlessly connects the living and dining spaces.Privacy was thoughtfully considered with each bedroom positioned separately with no shared bedroom walls. The spacious primary suite offers a walk-in closet with custom California Closet built-ins, dual vanities, and a walk in shower. A secondary bedroom provides direct access to the backyard, creating flexibility for guests, a home office, or hobby space. These homes were also designed with air gaps between neighboring units to help reduce sound transmission.Enjoy an exceptional location just a short walk to Walnut Grove Elementary, less than four minutes from Andresen Marketplace, and only eight minutes from Costco. The HOA covers exterior maintenance, Insurance, landscaping, and professional management, creating a truly low maintenance lifestyle. A rare opportunity to own one of Walnut Grove Estates most unique homes.
Full Property Details
Full Property Details for 7602 NE 61st Way
General
- Sold For: $425,000
- HOA FEE: $123/month
- Taxes: $4,120 (2026)
- Status: Sold
- Type: Townhouse
- Source: RWMLS
- MLS ID: 418573762
- Added to Site: 68 day(s) ago
Interior
- Interior Features: Engineered Hardwood, Garage Door Opener, Granite, High Ceilings, Laundry, Vaulted Ceiling(s), Vinyl Floor, Wall to Wall Carpet, Washer/Dryer
- Appliances: Dishwasher, Disposal, Free-Standing Range, Free-Standing Refrigerator, Gas Appliances, Granite, Island, Microwave, Pantry, Stainless Steel Appliance(s)
Rooms
Bathrooms
- Total Bathrooms: 2
- Full Bathrooms: 2
Bedrooms
- Total Bedrooms: 3
- Primary Bedroom: 13 x 16, Main, 208 Sq. Ft.
- Bedroom 2: 13 x 11, Main, 143 Sq. Ft.
- Bedroom 3: 11 x 13, Main, 143 Sq. Ft.
Other Rooms
- Living Room: 28 x 13, Main, 364 Sq. Ft.
- Kitchen: 14 x 10, Main, 140 Sq. Ft.
- Dining Room: 10 x 10, Main, 100 Sq. Ft.
- Laundry: 6 x 7, Main
Additional Information
- Shared Amenities: All Landscaping, Exterior Maintenance, Insurance, Management
Exterior
- Exterior Features: Covered Patio, Fenced, Gas Hookup, Sprinkler, Yard
Parking
- Garage: Yes
- Attached garage: Yes
- Total Spaces: 2
- Parking Features: Driveway
Location
- County: Clark
- Subdivision: Walnut Grove Estates
- Driving Directions: NE 63rd St, South on NE 76th Ave, East on 61st Way
School Information
- Midd School District: Gaiser
- Elementary School: Walnut Grove
- Middle School: Gaiser
- High School: Fort Vancouver
Community
- Community Name: 21 - Vancouver: Walnut Grove / W. Orchards
- Association: Yes
Heating & Cooling
- Central air: Yes
- Air Conditioning: Yes
- Cooling Type: Central Air
- Heating Type: Forced Air
- Heating Fuel: Electricity, Gas
Utilities
- Sewer: Public Sewer
- Water: Public Water
Structural Information
- Architectural Style: 1 Story, Townhouse
- Basement Desc.: Crawl Space
- Roof: Composition
- Windows: Double Pane Windows
- Stories/Levels: 1
- Square Feet: 1,521
- Year Built: 2014
- Property Condition: Resale
Lot Features
- Lot Size (Acres): 0.1
- Lot Size (Sq. Ft.): 4,356
- Lot Size: 3, 000 to 4, 999 SqFt
- Frontage: Concrete, Paved
- Lot Features: Corner Lot, Level
Financial Considerations
- Association Fee: $123
- Assoc Fee Freq.: Monthly
- Tax Amount: $4,120.06
- Tax Year: 2026
- Terms: Cash, Conventional, FHA, VA Loan
Disclosures and Reports
- Disclosures/Reports: Disclosure
- Property ID: 105000036
Listed by eXp Realty LLC (888) 317-5197, Juan Garcia Ramirez (503) 519-7559
Sold by Matin Real Estate (503) 477-3599, Andy Wilcox
Get Pre-Approved Today
Schools
Schools serving 7602 NE 61st Way
School District:Vancouver Public Schools
| Name | Grades | Distance |
|---|---|---|
Walnut Grove Elementary School 6103 Northeast 72nd Avenue, Vancouver, WA 98661 | K-5 | 0.1 mi |
Gaiser Middle School 3000 Northeast 99th Street, Vancouver, WA 98665 | 6-8 | 2.8 mi |
Fort Vancouver High School 5700 East 18th Street, Vancouver, WA 98661 | 9-12 | 2.3 mi |
Disclaimer:
School attendance boundaries provided by ATTOM Data Solutions and are for reference only. Contact the school directly to verify enrollment eligibility.
Price & Sales History for 7602 NE 61st Way
Date
Details
Price
Change
Source
8/14/2026
Sold
$425,000
—
MLS
6/19/2026
Listed
$425,000
—
MLS
Disclaimer: Historical sales information is derived from public records provided by the county offices. Information is not guaranteed and should be independently verified.
7602 NE 61st Way, Vancouver, WA 98662 (MLS# 418573762) is a Townhouse property that was sold at $425,000 on August 14, 2026. Want to learn more about 7602 NE 61st Way? Do you have questions about finding other Townhouse real estate for sale in Vancouver? You can browse all Vancouver real estate or contact a Coldwell Banker agent to request more information.