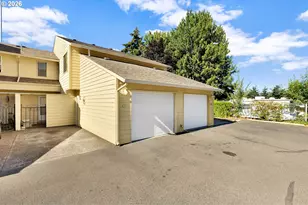
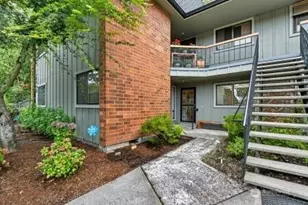
This is a carousel with tiles that activate property listing cards. Use the previous and next buttons to navigate.
1/9
$340,000
This is a carousel with tiles that activate property listing cards. Use the previous and next buttons to navigate.
1/9
Property Description
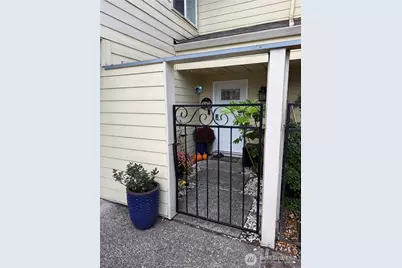
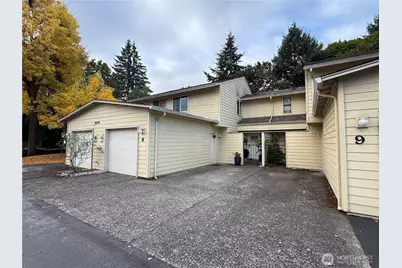
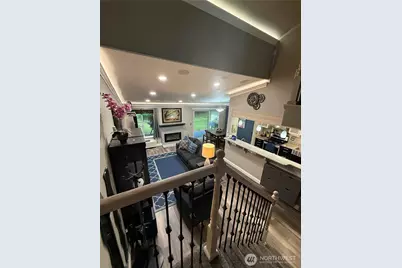
Step inside and prepare to be impressed! This striking home is packed with showstopping features, modern technology, and unexpected luxuries designed to elevate everyday living. The inviting main living space centers around a cozy fireplace, while custom crown molding with integrated LED cove lighting creates incredible ambiance. Built-in ceiling speakers deliver seamless whole-room audio, making entertaining just as effortless as relaxing at home. Smart-home compatible lighting and keyless entry add even more convenience, while a spacious attic with plywood flooring provides valuable additional storage. Don't forget the main level secondary bedroom and beautifully finished 3/4 bath with a sleek tiled walk-in shower, ideal for guests or flexible everyday living. Head upstairs and discover an entirely private primary suite occupying a level all its own. The custom walk-in closet features built-in drawers, shelving, abundant hanging space, plus built-in safe; while the spa-inspired bath takes luxury to another level. Unwind in the jetted tub or indulge in the dramatic ceiling-mounted rainfall shower with handheld wand and Moen digital shower system featuring electronic temperature control. Sleek tile, an illuminated LED mirror, and custom accent lighting complete this incredible retreat. From the private primary retreat and spa-like bathrooms to integrated audio, dramatic lighting, and smart technology, this home delivers serious WOW factor at every turn!
Full Property Details
Full Property Details for 8608 NE Mason Dr #8
General
- Price: $340,000
- HOA FEE: $375/month
- Taxes: $2,889 (2025)
- Status: Active
- Type: Condo
- Source: NWMLS
- MLS ID: 2588779
- Updated: 9/30/2026
- Added to Site: 11 day(s) ago
Interior
- Interior Features: Alarm System, Cooking-Electric, Dryer-Electric, Fireplace, Ground Floor, Insulated Windows, Primary Bathroom, Soaking Tub, Vaulted Ceiling(s), Walk-In Closet(s), Washer, Water Heater
- Fireplace: Yes
- Number of Fireplaces: 1
- Fireplace(s): Electric
- Appliances: Dishwasher(s), Dryer(s), Garbage Disposal, Microwave(s), Refrigerator(s), Stove(s)/Range(s), Washer(s)
- Flooring: Laminate, Carpet
- Floor/Window Décor: Blinds Included
Rooms
Bathrooms
- Total Bathrooms: 2
- Full Bathrooms: 2
- Upper - Full Baths: 1
- Main Floor Baths: 1
Bedrooms
- Total Bedrooms: 2
- Bedrooms Upper: 1
- Bedrooms Main: 1
Other Rooms
- Laundry: Electric Dryer Hookup, Washer Hookup
Additional Information
- Security/Safety: Alarm System
Parking
- Garage: Yes
- Covered Spaces: 1
- Uncovered Spaces: 1
- Parking Features: Individual Garage, Off Street, Uncovered
Location
- Area: 1046 - Minnehaha
- County: Clark
- Subdivision: Vancouver
- Building Name: Royale Plains
- Driving Directions: Thurston Way to Mason Drive, go East and turn left into the community. Unit #8 on left.
School Information
- High School District: Vancouver
- Elementary School: Ogden Elementary
- Middle School: McLoughlin Middle
- High School: Fort Vancouver High
Community
- Association: Yes
- Assoc. Fees Include: Common Area Maintenance, Lawn Service, Road Maintenance, Sewer, Water
- Units Assoc/Comm: 87
Heating & Cooling
- Cooling Type: None
- Heating Type: Baseboard
- Water Heater: Tankless - Electric
Structural Information
- Structure Type: Condominium
- Exterior Const.: Wood Products
- Roof: Composition
- Entry Location: Main
- Stories in Building: 2
- Square Feet: 1,332
- Year Built: 1981
- Remodeled/Addition: Yes
Unit Information
- Units in Building: 4
- Unit Features: Alarm System, Balcony/Deck/Patio, Ground Floor, Insulated Windows, Jetted/Soaking Tub, Primary Bath, Vault
Lot Features
- Property View: See Remarks
- Lot Features: Cul-De-Sac, Curbs, Dead End Street, Paved, Secluded, Sidewalk
Green Features
- Energy Efficient: Insulated Windows
Financial Considerations
- Association Fee: $375
- Assoc Fee Freq.: Monthly
- Tax Amount: $2,889
- Tax Year: 2025
- Terms: Cash, Conventional, VA Loan
Disclosures and Reports
- Special Conditions: None
- Inclusions: Dishwasher(s), Dryer(s), Garbage Disposal, Microwave(s), Refrigerator(s), Stove(s)/Range(s), Washer(s)
- Property ID: 105529414
Listed by Darin Rosellini | RE/MAX Equity Group | (360) 882-6000
Get Pre-Approved Today
Get a Great Insurance Rate
Schools
Schools serving 8608 NE Mason Dr #8
School District:Vancouver Public Schools
| Name | Grades | Distance |
|---|---|---|
Peter S Ogden Elementary School 3200 Northeast 86th Avenue, Vancouver, WA 98662 | K-5 | 0.6 mi |
McLoughlin Middle School, Vancouver, WA 5802 Macarthur Boulevard, Vancouver, WA 98661 | 6-8 | 2.4 mi |
Fort Vancouver High School 5700 East 18th Street, Vancouver, WA 98661 | 9-12 | 1.8 mi |
Disclaimer:
School attendance boundaries provided by ATTOM Data Solutions and are for reference only. Contact the school directly to verify enrollment eligibility.
Price & Sales History for 8608 NE Mason Dr #8
Date
Details
Price
Change
Source
9/30/2026
Listed
$340,000
44.68%
MLS
7/05/2018
Sold
$235,000
—
Public Record
Disclaimer: Historical sales information is derived from public records provided by the county offices. Information is not guaranteed and should be independently verified.
Tax History
Tax History for 8608 NE Mason Dr #8
Year
Property Taxes
Change
Tax Assessment
Change
2025
$2,889
-6%
$313,245
-2%
2025
$3,085
7%
$318,565
7%
2024
$2,889
3%
$296,389
-2%
2023
$2,810
3%
$301,157
3%
2023
$2,728
—
$293,347
22%
2023
$2,728
16%
$241,299
9%
2021
$2,348
3%
$221,059
-1%
2020
$2,287
28%
$223,212
23%
2019
$1,793
-3%
$181,194
17%
2018
$1,849
8%
$155,120
4%
2017
$1,706
16%
$149,379
21%
2016
$1,477
5%
$123,491
11%
2015
$1,404
1%
$111,001
9%
2014
$1,388
—
$101,392
—
Disclaimer: Historical tax information is derived from public records provided by the county offices. Information is not guaranteed and should be independently verified.
Estimate the Cost
Estimate the Cost for 8608 NE Mason Dr #8
8608 NE Mason Dr #8, Vancouver, WA 98662 (MLS# 2588779) is a Condo property with 2 bedrooms and 2 full bathrooms. 8608 NE Mason Dr #8 is currently listed for $340,000 and was received on September 30, 2026. Want to learn more about 8608 NE Mason Dr #8? Do you have questions about finding other Condo real estate for sale in Ogden? You can browse all Ogden real estate or contact a Coldwell Banker agent to request more information.