This is a carousel with tiles that activate property listing cards. Use the previous and next buttons to navigate.
1/1
$675,000
This is a carousel with tiles that activate property listing cards. Use the previous and next buttons to navigate.
1/1
Property Description
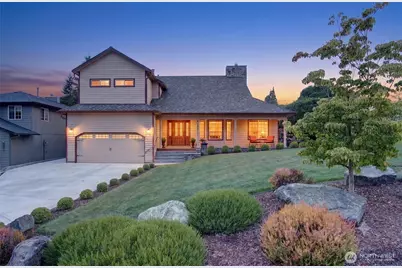
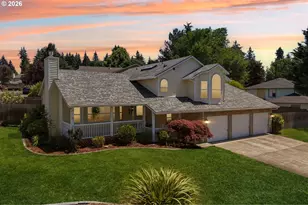
Custom-Remodeled Gem in Pepper Ridge! Not your average cookie-cutter home! Meticulously maintained and completely remodeled in 2007 this standout sits on a private cul-de-sac corner lot. Step off the covered front porch into an expansive open-concept floor plan boasting towering vaulted ceilings, impeccable custom woodwork, 5-inch baseboards, and engineered hardwood floors. The centerpiece is a stunning 23-foot tall, three-way Lodge-style stone gas fireplace. The gourmet kitchen is a chef's dream, featuring a large center island with instant hot water, a built-in wine fridge, a premium Dacor double oven, newer appliances and multiple pantries featuring rollout trays. Abundant light shines through new Milgard windows with all-new coverings. The oversized primary suite (16x20') features elegant French doors, a 10x11' retail-style boutique walk-in closet, and a spa-like bath highlighting a massive 10x17' walk-in tiled shower with double showerheads. Upstairs, a sizable loft opens up to the entire downstairs. The extra-large 4th bedroom offers incredible potential to serve as a private suite with its own side-walkway entry. Double sliders lead to a professionally landscaped outdoor oasis: a 20x22' stamped concrete patio with a covered gazebo space, manicured gardens and gravel walkways. Turn-key and worry-free, complete with a new roof, new driveway, newer water heater, dual Lennox HVAC systems, and a garage featuring overhead storage. Preferred lender offering a rate buy down!
Full Property Details
Full Property Details for 9304 NE 25th Ct
General
- Sold For: $675,000
- Taxes: $7,013 (2026)
- Status: Closed
- Type: Single Family
- Source: NWMLS
- MLS ID: 2553460
- Added to Site: 92 day(s) ago
Interior
- Interior Features: Ceiling Fan(s), Dbl Pane/Storm Window, Dining Room, Fireplace, French Doors, Loft, Security System, Sprinkler System, Vaulted Ceiling(s), Walk-In Closet(s), Wine/Beverage Refrigerator
- Fireplace: Yes
- Number of Fireplaces: 1
- Fireplace(s): Gas
- Appliances: Dishwasher(s), Double Oven, Dryer(s), Garbage Disposal, Microwave(s), Refrigerator(s)
- Flooring: Ceramic Tile, Engineered Hardwood, Carpet
Rooms
Bathrooms
- Total Bathrooms: 3
- Full Bathrooms: 3
- Upper - Full Baths: 2
- Main Floor Baths: 1
Bedrooms
- Total Bedrooms: 4
- Bedrooms Upper: 2
- Bedrooms Main: 2
Additional Information
- Amenities: Cabana/Gazebo, Fenced-Partially, Patio, Sprinkler System
- Security/Safety: Partially Fenced, Security System
Parking
- Garage: Yes
- Attached garage: Yes
- Covered Spaces: 2
- Uncovered Spaces: 2
- Parking Features: Driveway, Attached Garage
Location
- Area: 1045 - Salmon Creek
- County: Clark
- Subdivision: Hazel Dell
- Driving Directions: From I-5: Exit 4 East on 78th. Left on Hwy 99. Right on 88th St. Left on 26th Ave. Left on 94th St.
- Direction Faces: South
School Information
- High School District: Vancouver
- Elementary School: Anderson Elementary
- Middle School: Gaiser Middle
- High School: Skyview High
Heating & Cooling
- Air Conditioning: Yes
- Cooling Type: Central Air
- Heating Type: 90%+ High Efficiency
Utilities
- Sewer: Sewer Connected
- Water: Public
Structural Information
- Architectural Style: Traditional
- Structure Type: House
- Exterior Const.: Wood, Wood Products
- Basement Desc.: None
- Foundation: Pillar/Post/Pier, Poured Concrete
- Roof: Composition
- Entry Location: Main
- Square Feet: 3,096
- Finished Total: 3,096 Sq. Ft.
- Year Built: 1991
- Property Condition: Updated/Remodeled
Lot Features
- Lot Size (Acres): 0.1736
- Lot Size (Sq. Ft.): 7,563
- Lot Size Source: GIS
- Lot Features: Corner Lot, Cul-De-Sac, Paved
Financial Considerations
- Tax Amount: $7,013
- Tax Year: 2026
- Terms: Cash, Conventional, FHA, VA Loan
Disclosures and Reports
- Special Conditions: None
- Inclusions: Dishwasher(s), Double Oven, Dryer(s), Garbage Disposal, Microwave(s), Refrigerator(s)
- Property ID: 96626546
Listed by Nicole Cozzetto | New Moon Realty | (360) 600-7828
Sold by Desanka Pokrajac | Redfin
Get Pre-Approved Today
Schools
Schools serving 9304 NE 25th Ct
School District:Vancouver Public Schools
| Name | Grades | Distance |
|---|---|---|
Sarah J Anderson Elementary School 2215 Northeast 104th Street, Vancouver, WA 98686 | K-5 | 0.4 mi |
Gaiser Middle School 3000 Northeast 99th Street, Vancouver, WA 98665 | 6-8 | 0.5 mi |
Skyview High School 1300 Northwest 139th Street, Vancouver, WA 98685 | 9-12 | 3 mi |
Disclaimer:
School attendance boundaries provided by ATTOM Data Solutions and are for reference only. Contact the school directly to verify enrollment eligibility.
Price & Sales History for 9304 NE 25th Ct
Date
Details
Price
Change
Source
10/05/2026
Sold
$675,000
—
MLS
8/06/2026
Price Reduced
$675,000
-3.57%
MLS
7/15/2026
Listed
$699,999
—
MLS
Disclaimer: Historical sales information is derived from public records provided by the county offices. Information is not guaranteed and should be independently verified.
9304 NE 25th Court, Vancouver, WA 98665 (MLS# 2553460) is a Single Family property that was sold at $675,000 on October 05, 2026. Want to learn more about 9304 NE 25th Court? Do you have questions about finding other Single Family real estate for sale in Vancouver? You can browse all Vancouver real estate or contact a Coldwell Banker agent to request more information.