No photo available
$939,000 Just Listed
Property Description
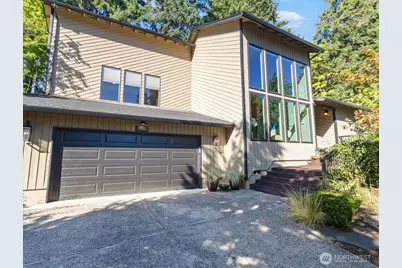
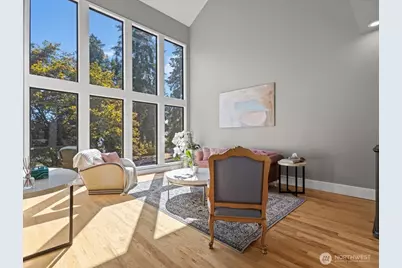
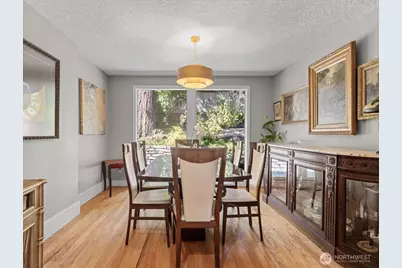
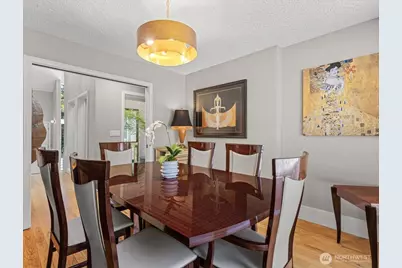
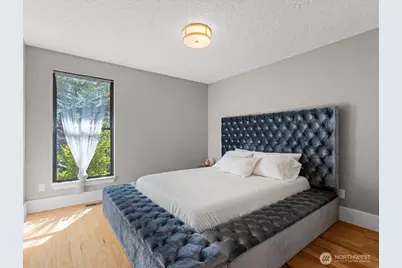
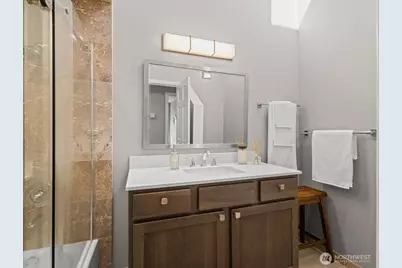
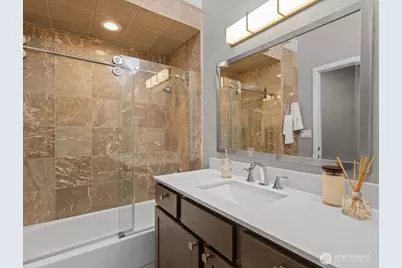
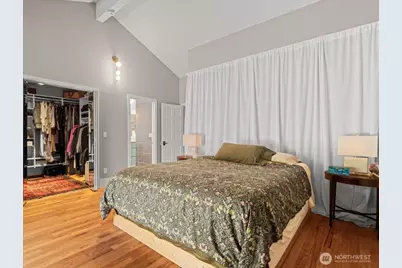
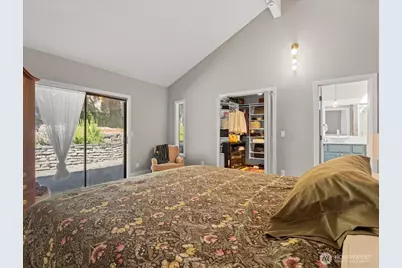
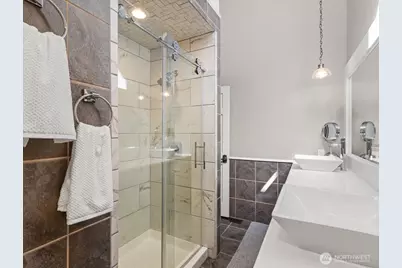
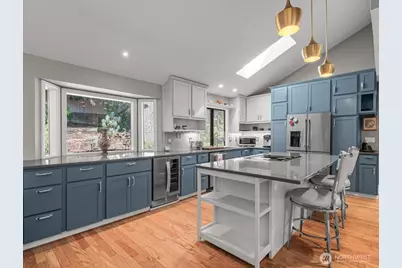
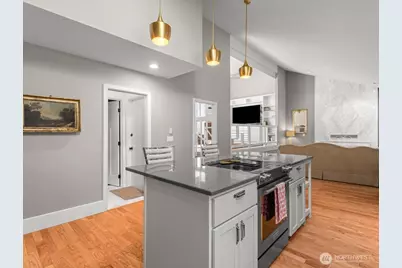
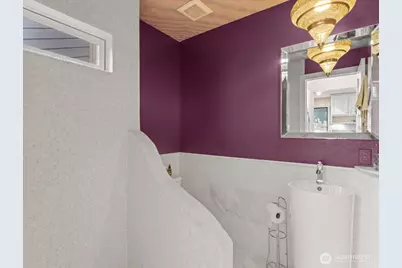
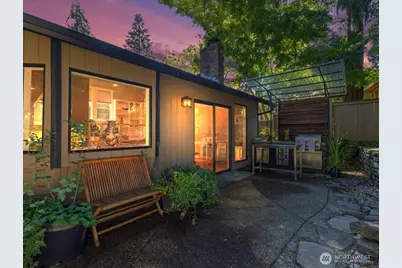
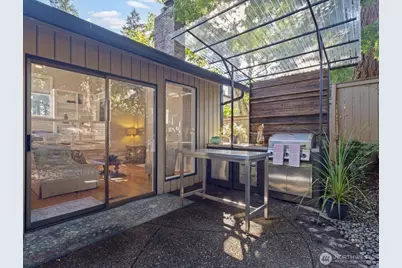
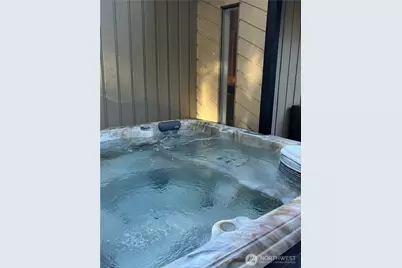
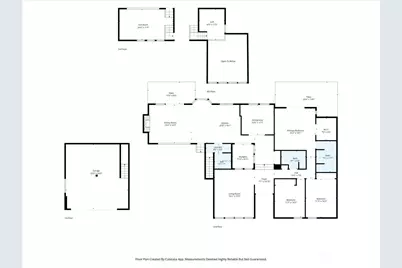
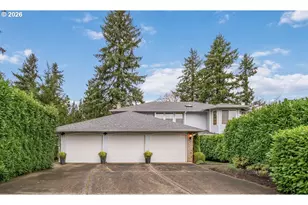
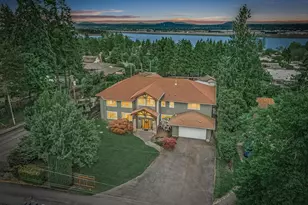
Welcome to a private retreat in a secluded Vancouver neighborhood, where thoughtful renovations, mature landscaping, and inviting indoor-outdoor spaces come together beautifully. This 3-bedroom, 3 bath home offers 2,603 sq ft with soaring ceilings, a striking marble entry, hardwood, marble and tile flooring, and a dramatic marble fireplace accented by a custom steel room divider. The renovated kitchen features all-new appliances and flows effortlessly into the main living areas, while all three bathrooms have been tastefully updated. The spacious primary suite opens to a private hot tub, creating a relaxing escape at the end of the day. An atrium adds natural light and architectural interest throughout the home. Outside, enjoy a true entertainer's setting with an outdoor kitchen, gazebo dining area, in-ground landscape lighting, extensive landscaping, mature trees, and a private yard designed for both gathering and quiet enjoyment. Newer interior and exterior light fixtures and ceiling fans add a fresh, polished finish. Tucked into a peaceful setting yet conveniently located near everyday amenities, this beautifully updated home offers comfort, privacy, and exceptional outdoor living. Schedule your private showing and experience it for yourself.
Full Property Details
Full Property Details for 9532 SE 14th St
General
- Price: $939,000
- Taxes: $6,343 (2025)
- Status: Active
- Type: Single Family
- Source: NWMLS
- MLS ID: 2573879
- Updated: 8/28/2026
- Added to Site: 1 day(s) ago
Interior
- Interior Features: Bath Off Primary, Ceiling Fan(s), Dbl Pane/Storm Window, Dining Room, Fireplace, Loft, Security System, Skylight(s), Solarium/Atrium, Vaulted Ceiling(s), Walk-In Closet(s), Water Heater, Wine/Beverage Refrigerator
- Fireplace: Yes
- Number of Fireplaces: 1
- Fireplace(s): Wood Burning
- Appliances: Dishwasher(s), Dryer(s), Garbage Disposal, Refrigerator(s), Stove(s)/Range(s), Washer(s)
- Flooring: Hardwood, Marble
Rooms
Bathrooms
- Total Bathrooms: 3
- Full Bathrooms: 3
- Main Floor Baths: 3
Bedrooms
- Total Bedrooms: 3
- Bedrooms Main: 3
Additional Information
- Amenities: Deck, Fenced-Partially, High Speed Internet, Hot Tub/Spa, Sprinkler System
- Spa: Yes
- Security/Safety: Partially Fenced, Security System
Parking
- Garage: Yes
- Attached garage: Yes
- Covered Spaces: 2
- Parking Features: Driveway, Attached Garage
Location
- Area: 1042 - Evergreen Hwy
- County: Clark
- Subdivision: Ellsworth
- Building Name: Allwood Estates
- Driving Directions: SR 14 to Lieser. North to St. Helens. East to 95th Ave. South to 14th St. East to House on left.
- Direction Faces: South
School Information
- High School District: Evergreen
- Elementary School: Ellsworth Elem
- Middle School: Wyeast Mid
- High School: Mtn View High
Heating & Cooling
- Air Conditioning: Yes
- Cooling Type: Heat Pump
- Heating Type: Heat Pump
- Water Heater: electric
Utilities
- Sewer: Sewer Connected
- Water: Public
Structural Information
- Architectural Style: Contemporary
- Structure Type: House
- Exterior Const.: Wood
- Basement Desc.: None
- Foundation: Concrete Ribbon
- Roof: Composition
- Entry Location: Main
- Square Feet: 2,603
- Finished Total: 2,603 Sq. Ft.
- Year Built: 1981
- Property Condition: Good
Lot Features
- Property View: Territorial
- Lot Size (Acres): 0.3214
- Lot Size (Sq. Ft.): 13,999
- Lot Size Source: GIS
- Topography: Partial Slope
- Lot Features: Paved
Financial Considerations
- Tax Amount: $6,343.09
- Tax Year: 2025
- Terms: Cash, Conventional, FHA, VA Loan
Disclosures and Reports
- Special Conditions: None
- Inclusions: Dishwasher(s), Dryer(s), Garbage Disposal, Refrigerator(s), Stove(s)/Range(s), Washer(s)
- Property ID: 112528088
- Lot Number: 7
Listed by Brenda Wilson | eXp Realty | (888) 317-5197
Get Pre-Approved Today
Get a Great Insurance Rate
Schools
Schools serving 9532 SE 14th St
School District:Evergreen School District (Clark)
| Name | Grades | Distance |
|---|---|---|
Ellsworth Elementary School 512 Southeast Ellsworth Road, Vancouver, WA 98664 | K-5 | 0.7 mi |
Wyeast Middle School, Vancouver, WA 1112 Southeast 136th Avenue, Vancouver, WA 98683 | 6-8 | 1.9 mi |
Mountain View High School 1500 Southeast Blairmont Drive, Vancouver, WA 98683 | 9-12 | 2.7 mi |
Disclaimer:
School attendance boundaries provided by ATTOM Data Solutions and are for reference only. Contact the school directly to verify enrollment eligibility.
Price & Sales History for 9532 SE 14th St
Date
Details
Price
Change
Source
8/28/2026
Listed
$939,000
84.12%
MLS
12/09/2019
Sold
$510,000
—
Public Record
Disclaimer: Historical sales information is derived from public records provided by the county offices. Information is not guaranteed and should be independently verified.
Tax History
Tax History for 9532 SE 14th St
Year
Property Taxes
Change
Tax Assessment
Change
2025
$6,343
-9%
$708,996
3%
2025
$6,964
10%
$688,617
8%
2024
$6,343
-4%
$639,658
-7%
2023
$6,596
1%
$690,305
2%
2023
$6,542
—
$676,317
17%
2023
$6,542
26%
$577,530
20%
2021
$5,176
5%
$479,499
4%
2020
$4,942
14%
$462,211
6%
2019
$4,334
-14%
$436,469
6%
2018
$5,069
13%
$410,354
9%
2017
$4,483
6%
$375,813
11%
2016
$4,219
-3%
$338,641
2%
2015
$4,342
9%
$333,217
17%
2014
$3,967
—
$284,203
—
Disclaimer: Historical tax information is derived from public records provided by the county offices. Information is not guaranteed and should be independently verified.
Estimate the Cost
Estimate the Cost for 9532 SE 14th St
9532 SE 14th Street, Vancouver, WA 98664 (MLS# 2573879) is a Single Family property with 3 bedrooms and 3 full bathrooms. 9532 SE 14th Street is currently listed for $939,000 and was received on August 28, 2026. Want to learn more about 9532 SE 14th Street? Do you have questions about finding other Single Family real estate for sale in Vancouver Heights? You can browse all Vancouver Heights real estate or contact a Coldwell Banker agent to request more information.