This is a carousel with tiles that activate property listing cards. Use the previous and next buttons to navigate.
1/1
$480,000
This is a carousel with tiles that activate property listing cards. Use the previous and next buttons to navigate.
1/1
Property Description
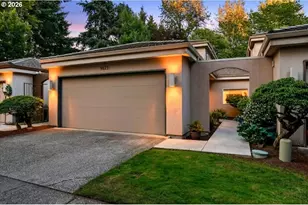
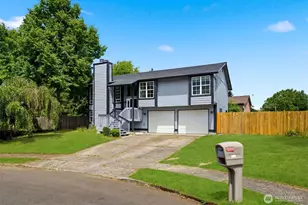
Elevated living in this small Condo complex in Oak View Estates, a unique, gated community with cart path access to Royal Oaks Golf & Country club. This is much more like a home with an oversize 2 car garage, private courtyard entry and rear patio with garden. Private, gated entrance welcomes you as you drive along beautiful homes that back to the golf course, leading to a culdesac where this unique 3-unit condo compliments this private, upscale neighborhood. Main level has a bedroom ensuite and upstairs has 2 additional bedroom ensuites with Primary bedroom opening to a secluded balcony to enjoy the backyard view. This home has easy access to golf, freeways, shopping and many eateries. Newer Washer, Dryer & Refrigerator stay. Insta-Hot, Gas Range, walk-in Pantry with new SS appliance make this kitchen a delight, open to the family room with cozy gas fireplace and steps away to the private terrace. Real hardwood floors along with tall ceilings make this home feel welcoming & warm. Rentable with 1 year minimum Lease. This is a hidden Gem!
Full Property Details
Full Property Details for 9623 NE Oak View Dr
General
- Sold For: $480,000
- HOA FEE: $300/month
- Taxes: $5,142 (2025)
- Status: Sold
- Type: Condo
- Source: RWMLS
- MLS ID: 299358627
- Added to Site: 96 day(s) ago
Interior
- Interior Features: Central Vacuum, Garage Door Opener, Hardwood Floors, High Speed Internet, Jetted Tub, Skylight(s), Tile Floor
- Fireplace: Yes
- Number of Fireplaces: 1
- Fireplace(s): Gas
- Appliances: Disposal, Free-Standing Gas Range, Free-Standing Refrigerator, Instant Hot Water, Pantry, Stainless Steel Appliance(s)
Rooms
Bathrooms
- Total Bathrooms: 3
- Full Bathrooms: 3
- Upper - Full Baths: 2
Bedrooms
- Total Bedrooms: 3
- Primary Bedroom: 17 x 13, Upper, 221 Sq. Ft.
- Bedroom 2: 14 x 10, Upper, 140 Sq. Ft.
- Bedroom 3: 12 x 10, Main, 120 Sq. Ft.
Other Rooms
- Living Room: 16 x 12, Main, 192 Sq. Ft.
- Family Room: 19 x 12, Main, 228 Sq. Ft.
- Kitchen: Main
- Dining Room: 12 x 12, Main, 144 Sq. Ft.
- Laundry: Upper
Additional Information
- Shared Amenities: Commons, Gated, Maintenance Grounds, Management, Road Maintenance
- Security/Safety: Security Gate
Exterior
- Exterior Features: Patio, Private Road, Sprinkler, Yard
Parking
- Garage: Yes
- Total Spaces: 2
- Parking Features: Driveway
Location
- County: Clark
- Subdivision: Oak View Estates
- Driving Directions: 4th Plain & Oak View Drive, just east of Royal Oaks Golf entrance
School Information
- Midd School District: Cascade
- Elementary School: Marrion
- Middle School: Cascade
- High School: Evergreen
Community
- Community Name: 20 - Vancouver: NE Heights / Burton Road
- Association: Yes
Heating & Cooling
- Air Conditioning: Yes
- Cooling Type: Heat Pump
- Heating Type: Forced Air, Heat Pump
- Heating Fuel: Electricity, Gas
Utilities
- Sewer: Public Sewer
- Water: Public Water
Structural Information
- Property Detached: Yes
- Architectural Style: 2 Story, NW Contemporary
- Basement Desc.: Crawl Space
- Roof: Tile
- Windows: Vinyl Frames
- Stories/Levels: 2
- Square Feet: 1,807
- Year Built: 1995
- Property Condition: Resale
Lot Features
- Frontage: Paved
- Lot Features: Cul-de-sac, Gated, Level, Private Road
Financial Considerations
- Association Fee: $300
- Assoc Fee Freq.: Monthly
- Tax Amount: $5,142.39
- Tax Year: 2025
- Terms: Cash, Conventional
Disclosures and Reports
- Disclosures/Reports: Disclosure
- Property ID: 108141978
Listed by Windermere Northwest Living (360) 253-3600, Debra Luepke (360) 903-9743
Sold by Knipe Realty ERA Powered (360) 567-0164, Jonathan Romano
Get Pre-Approved Today
Schools
Schools serving 9623 NE Oak View Dr
School District:Evergreen School District (Clark)
| Name | Grades | Distance |
|---|---|---|
Marrion Elementary School 10119 Northeast 14th Street, Vancouver, WA 98664 | K-5 | 1.6 mi |
Cascade Middle School, Vancouver, WA 13900 Northeast 18th Street, Vancouver, WA 98684 | 6-8 | 2.4 mi |
Evergreen High School, Vancouver, WA 14300 Northeast 18th Street, Vancouver, WA 98684 | 9-12 | 2.6 mi |
Disclaimer:
School attendance boundaries provided by ATTOM Data Solutions and are for reference only. Contact the school directly to verify enrollment eligibility.
Price & Sales History for 9623 NE Oak View Dr
Date
Details
Price
Change
Source
10/08/2026
Sold
$480,000
-4%
MLS
8/17/2026
Price Reduced
$500,000
-4.76%
MLS
7/08/2026
Listed
$525,000
—
MLS
Disclaimer: Historical sales information is derived from public records provided by the county offices. Information is not guaranteed and should be independently verified.
9623 NE Oak View Dr, Vancouver, WA 98662 (MLS# 299358627) is a Condo property that was sold at $480,000 on October 08, 2026. Want to learn more about 9623 NE Oak View Dr? Do you have questions about finding other Condo real estate for sale in Vancouver? You can browse all Vancouver real estate or contact a Coldwell Banker agent to request more information.