Full Property Details for MLS# 610424044
General
- Sold For: $480,000
- Taxes: $4,490 (2024)
- Status: Sold
- Type: Single Family
- Source: RWMLS
- MLS ID: 610424044
- Added to Site: 264 day(s) ago
Interior
- Interior Features: Ceiling Fan(s), Hookup Available, Laminate Flooring, Laundry
- Fireplace: Yes
- Number of Fireplaces: 1
- Fireplace(s): Gas
- Appliances: Dishwasher, Disposal, Free-Standing Gas Range, Free-Standing Refrigerator
Rooms
- Total Bathrooms: 3
- Full Bathrooms: 2
- Partial Bathrooms: 1
- Upper - Full Baths: 2
- Total Bedrooms: 4
- Primary Bedroom: Upper
- Bedroom 2: Upper
- Bedroom 3: Upper
- Bedroom 4: Upper
- Living Room: Main
- Kitchen: Main
- Dining Room: Main
Exterior
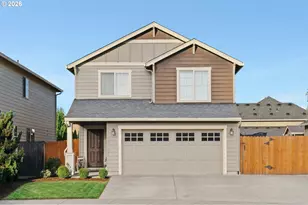
- Exterior Features: Fenced, Garden, RV Parking
Parking
- Garage: Yes
- Attached garage: Yes
- Total Spaces: 2
- Parking Features: Driveway
Location
- County: Clark
- Driving Directions: 63rd St, Turn North on 56th Ave, Immediate Right after the first house.
School Information
- Midd School District: Jason Lee
- Elementary School: Minnehaha
- Middle School: Jason Lee
- High School: Hudsons Bay
Community
- Community Name: 15 - Vancouver: E Hazel Dell / Minnehaha
Heating & Cooling
- Heating Type: Forced Air
- Heating Fuel: Electricity, Gas
Utilities
- Sewer: Public Sewer
- Water: Public Water
Structural Information
- Property Detached: Yes
- Architectural Style: 2 Story, Traditional
- Basement Desc.: Crawl Space
- Roof: Composition
- Windows: Vinyl Frames
- Stories/Levels: 2
- Square Feet: 2,232
- Year Built: 2003
- Property Condition: Resale
Lot Features
- Lot Size (Acres): 0.14
- Lot Size (Sq. Ft.): 6,098
- Lot Size: 5, 000 to 6, 999 SqFt
- Frontage: Paved
- Lot Features: Private
Financial Considerations
- Tax Amount: $4,490.48
- Tax Year: 2024
- Terms: Cash, Conventional, FHA, VA Loan
Disclosures and Reports
- Disclosures/Reports: Disclosure
- Property ID: 106335004
Listed by Century 21 North Homes Realty (360) 541-9015, Debs Ochoa (503) 799-2582
Sold by eXp Realty LLC (888) 317-5197, Juan Garcia Ramirez

![[Address not provided], Vancouver, WA 98661 - Photo 1](https://m.cbhomes.com/p/284/610424044/912EAcF82521480/pds23tp.webp)