![[Address not provided], Vancouver, WA 98686 - Photo 2](https://m1.cbhomes.com/p/283/251920069/66005AE18AA74c2/pds23tp.webp)
![[Address not provided], Vancouver, WA 98686 - Photo 3](https://m.cbhomes.com/p/283/251920069/F514344982D94a4/pds23tp.webp)
![[Address not provided], Vancouver, WA 98686 - Photo 4](https://m1.cbhomes.com/p/283/251920069/05c23c7Da3EB4c6/pds23tp.webp)
![[Address not provided], Vancouver, WA 98686 - Photo 5](https://m.cbhomes.com/p/283/251920069/7aae4e17e0bf470/pds23tp.webp)
![[Address not provided], Vancouver, WA 98686 - Photo 6](https://m1.cbhomes.com/p/283/251920069/5FE26e220b9f44d/pds23tp.webp)
![[Address not provided], Vancouver, WA 98686 - Photo 7](https://m.cbhomes.com/p/283/251920069/bA6513D659Ce4d2/pds23tp.webp)
![[Address not provided], Vancouver, WA 98686 - Photo 8](https://m1.cbhomes.com/p/283/251920069/A9A743024A9B487/pds23tp.webp)
![[Address not provided], Vancouver, WA 98686 - Photo 9](https://m.cbhomes.com/p/283/251920069/0364652d09F8443/pds23tp.webp)
![[Address not provided], Vancouver, WA 98686 - Photo 10](https://m1.cbhomes.com/p/283/251920069/2d5B41Fba309417/pds23tp.webp)
![[Address not provided], Vancouver, WA 98686 - Photo 11](https://m.cbhomes.com/p/283/251920069/Aa365abA6BEC490/pds23tp.webp)
![[Address not provided], Vancouver, WA 98686 - Photo 12](https://m1.cbhomes.com/p/283/251920069/8015E36869c442d/pds23tp.webp)
![[Address not provided], Vancouver, WA 98686 - Photo 13](https://m.cbhomes.com/p/283/251920069/1Ab8862c8DEd42d/pds23tp.webp)
![[Address not provided], Vancouver, WA 98686 - Photo 14](https://m1.cbhomes.com/p/283/251920069/4752311e19aE4B5/pds23tp.webp)
![[Address not provided], Vancouver, WA 98686 - Photo 15](https://m.cbhomes.com/p/283/251920069/25a8b22ABDaF48c/pds23tp.webp)
![[Address not provided], Vancouver, WA 98686 - Photo 16](https://m1.cbhomes.com/p/283/251920069/D9fe79dfC0Dc4ff/pds23tp.webp)
![[Address not provided], Vancouver, WA 98686 - Photo 17](https://m.cbhomes.com/p/283/251920069/8D9F291ccf3a41e/pds23tp.webp)
![[Address not provided], Vancouver, WA 98686 - Photo 18](https://m1.cbhomes.com/p/283/251920069/777651152D144fB/pds23tp.webp)
![[Address not provided], Vancouver, WA 98686 - Photo 19](https://m.cbhomes.com/p/283/251920069/F38462112E4D42a/pds23tp.webp)
![[Address not provided], Vancouver, WA 98686 - Photo 20](https://m1.cbhomes.com/p/283/251920069/979f59046d3549b/pds23tp.webp)
![[Address not provided], Vancouver, WA 98686 - Photo 21](https://m.cbhomes.com/p/283/251920069/69ce8fdB5078448/pds23tp.webp)
![[Address not provided], Vancouver, WA 98686 - Photo 22](https://m1.cbhomes.com/p/283/251920069/e49177795F93465/pds23tp.webp)
![[Address not provided], Vancouver, WA 98686 - Photo 23](https://m.cbhomes.com/p/283/251920069/81D55Fcf335341F/pds23tp.webp)
![[Address not provided], Vancouver, WA 98686 - Photo 24](https://m1.cbhomes.com/p/283/251920069/fC4ba98a58F242d/pds23tp.webp)
![[Address not provided], Vancouver, WA 98686 - Photo 25](https://m.cbhomes.com/p/283/251920069/69DE5e13a31b4f1/pds23tp.webp)
![[Address not provided], Vancouver, WA 98686 - Photo 26](https://m1.cbhomes.com/p/283/251920069/63D7733bD4434Eb/pds23tp.webp)
![[Address not provided], Vancouver, WA 98686 - Photo 27](https://m.cbhomes.com/p/283/251920069/272537686DEa482/pds23tp.webp)


Date
Details
Price
Change
Source
10/12/2026
Listed
$1,450,000
—
MLS
Disclaimer: Historical sales information is derived from public records provided by the county offices. Information is not guaranteed and should be independently verified.

This is a carousel with tiles that activate property listing cards. Use the previous and next buttons to navigate.
![[Address not provided], Vancouver, WA 98686 - Photo 1](https://m.cbhomes.com/p/283/251920069/35Abbe8c62444c9/pds23tp.webp)
$1,450,000 Just Listed
This is a carousel with tiles that activate property listing cards. Use the previous and next buttons to navigate.
![[Address not provided], Vancouver, WA 98686 - Photo 1](https://m1.cbhomes.com/p/283/251920069/35Abbe8c62444c9/pds23tp.webp)
Listed by Great Western Real Estate Company (360) 694-3355, Cornell Mann (503) 939-7146
Cornell Mann
Great Western Real Estate Company
360-694-3355

 NMLS#: 1598647
| Name | Grades | Distance |
|---|---|---|
Pleasant Valley Middle School 14320 Northeast 50th Avenue, Vancouver, WA 98686 | 5-8 | 1.3 mi |
Pleasant Valley Primary School 14320 Northeast 50th Avenue, Vancouver, WA 98686 | K-4 | 1.3 mi |
Prairie High School 11311 NE 119th St, Brush Prairie, WA 98662 | 9-12 | 3.4 mi |
This is a carousel with tiles that activate property listing cards. Use the previous and next buttons to navigate.


This is a carousel with tiles that activate property listing cards. Use the previous and next buttons to navigate.

This is a carousel with tiles that activate property listing cards. Use the previous and next buttons to navigate.
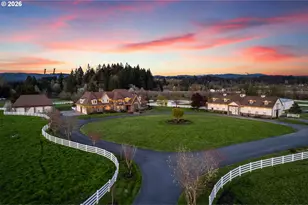
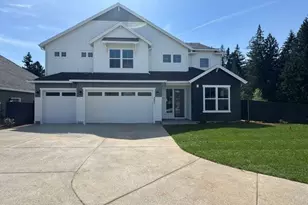
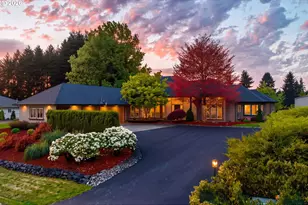
MLS# 251920069, Vancouver, WA 98686 (MLS# 251920069) is a Single Family property with 7 bedrooms, 4 full bathrooms and 1 partial bathroom. MLS# 251920069 is currently listed for $1,450,000 and was received on October 12, 2026. Want to learn more about MLS# 251920069? Do you have questions about finding other Single Family real estate for sale in Vancouver? You can browse all Vancouver real estate or contact a Coldwell Banker agent to request more information.