This is a carousel with tiles that activate property listing cards. Use the previous and next buttons to navigate.
1/1
$660,000
This is a carousel with tiles that activate property listing cards. Use the previous and next buttons to navigate.
1/1
Property Description
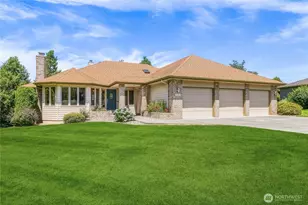
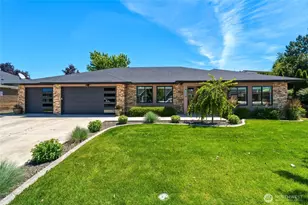
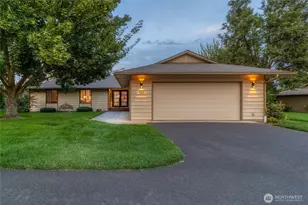
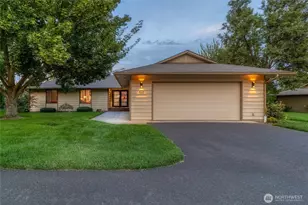
Quiet CC neighborhood, (no fees) custom-built, single-story living, 3 car garage! Privacy without being overwhelmed with yard work. As you enter the home you experience the quality of construction...Wood windows, beautiful finished in place hardwood floors and the calming color palette. This home was architecturally designed with thought. Every room just "make sense!" Entry opens to gracious SE facing living room, filled with the morning sun, perfect gathering area for the friends that drop by unexpected. Chilly evening will call for a fire in the gas fireplace. Room sized to fit your Baby Grand piano. Invite visitors to sit chat without taking them into the common core of the home where dinner is being prepared! Enjoy the more formal dining space and imagine experiencing great conversation over dinner with only 2 or 10 of your favorite people! Kitchen has been thoughtfully updated. Stunning quartz and tile, professional appliances...and WINDOWS...The light is just incredible! Opening into the cozy living area where the "cook's helpers" can give direction from the couch or recliner, enjoy 2nd fireplace and built in library wall. Sliding doors out to the deck make BBQ and dining alfresco easy! Great connectivity to yard off deck. Home office needed? Windows open to front of home so easy to see when clients arrive. Primary bedroom is very spacious! Room for King size bed. Bath has had a total renovation! NOTE: TRUE 4TH BEDROOM NOT SHOWN ON FLOOR-PLAN, PLEASE MAKE PRIVATE APPT.
Full Property Details
Full Property Details for 2450 Fairfield Dr
General
- Sold For: $660,000
- Taxes: $5,900 (2026)
- Status: Closed
- Type: Single Family
- Source: NWMLS
- MLS ID: 2549979
- Added to Site: 98 day(s) ago
Interior
- Interior Features: Ceiling Fan(s), Dbl Pane/Storm Window, Dining Room, Fireplace, Skylight(s), Vaulted Ceiling(s), Walk-In Closet(s), Water Heater
- Fireplace: Yes
- Number of Fireplaces: 2
- Fireplace(s): Gas, Wood Burning
- Appliances: Dishwasher(s), Garbage Disposal, Refrigerator(s), Stove(s)/Range(s)
- Flooring: Hardwood, Vinyl, Carpet
Rooms
Bathrooms
- Total Bathrooms: 2
- Full Bathrooms: 2
- Main Floor Baths: 2
Bedrooms
- Total Bedrooms: 4
- Bedrooms Main: 4
Additional Information
- Amenities: Deck, Gas Available, High Speed Internet, Sprinkler System
Parking
- Garage: Yes
- Attached garage: Yes
- Covered Spaces: 3
- Uncovered Spaces: 3
- Parking Features: Attached Garage
Location
- Area: 933 - Southeast Walla Walla County
- County: Walla Walla
- Subdivision: Walla Walla
- Building Name: Hayner's Addition
- Driving Directions: Highland to Fairfield, 3rd home on the Left.
- Direction Faces: South
School Information
- High School District: Walla Walla
- Elementary School: Prospect Point Elem
- Middle School: Garrison Mid
- High School: Walla Walla High
Heating & Cooling
- Air Conditioning: Yes
- Cooling Type: Central Air
- Heating Type: 90%+ High Efficiency
- Water Heater: Gas
Utilities
- Sewer: Septic Tank
- Water: Public
Structural Information
- Architectural Style: Contemporary
- Structure Type: House
- Exterior Const.: Brick, Wood
- Basement Desc.: None
- Foundation: Poured Concrete
- Roof: Composition
- Entry Location: Main
- Square Feet: 2,566
- Finished Total: 2,205 Sq. Ft.
- Unfinished Total: 361 Sq. Ft.
- Year Built: 1992
- Property Condition: Very Good
Lot Features
- Lot Size (Acres): 0.46
- Lot Size (Sq. Ft.): 20,038
- Lot Size Source: Public Record
- Topography: Level, Partial Slope
- Lot Features: Cul-De-Sac, Curbs, Paved, Sidewalk
- Trees/Vegetation: Garden Space
Financial Considerations
- Tax Amount: $5,900
- Tax Year: 2026
- Terms: Cash, Conventional, FHA, VA Loan
Disclosures and Reports
- Special Conditions: None
- Inclusions: Dishwasher(s), Garbage Disposal, Refrigerator(s), Stove(s)/Range(s)
- Property ID: 360731680001
- Lot Number: 1
Listed by Jayne DiDario | Walla Walla Sothebys Intl Rlty | (509) 876-8646
Sold by Lisa M. Crow | Coldwell Banker Walla Walla
Get Pre-Approved Today
Schools
Schools serving 2450 Fairfield Dr
School District:Walla Walla School District
| Name | Grades | Distance |
|---|---|---|
Walla Walla Center for Children and Families 1150 West Chestnut Street, Walla Walla, WA 99362 | PK- | 1.3 mi |
Prospect Point Elementary School 55 Reser Road, Walla Walla, WA 99362 | K-5 | 1.7 mi |
Walla Walla High School 800 Abbott Road, Walla Walla, WA 99362 | 9-12 | 2 mi |
Disclaimer:
School attendance boundaries provided by ATTOM Data Solutions and are for reference only. Contact the school directly to verify enrollment eligibility.
Price & Sales History for 2450 Fairfield Dr
Date
Details
Price
Change
Source
10/05/2026
Sold
$660,000
-5.58%
MLS
7/06/2026
Listed
$699,000
—
MLS
Disclaimer: Historical sales information is derived from public records provided by the county offices. Information is not guaranteed and should be independently verified.
2450 Fairfield Drive, Walla Walla, WA 99362 (MLS# 2549979) is a Single Family property that was sold at $660,000 on October 05, 2026. Want to learn more about 2450 Fairfield Drive? Do you have questions about finding other Single Family real estate for sale in Walla Walla? You can browse all Walla Walla real estate or contact a Coldwell Banker agent to request more information.