This is a carousel with tiles that activate property listing cards. Use the previous and next buttons to navigate.
1/1
$670,000
This is a carousel with tiles that activate property listing cards. Use the previous and next buttons to navigate.
1/1
Property Description
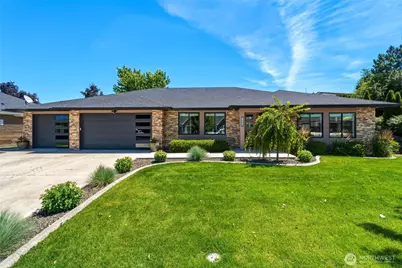
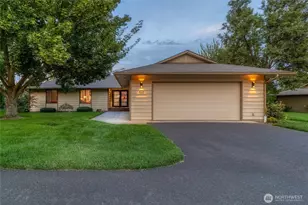
Beautifully crafted and maintained single-level 2020 home by Stone Creek Custom Homes. Offering 2,348 sf of truly well-designed space, this residence blends comfort, quality, and convenience throughout. The gourmet kitchen is the heart of the home, featuring granite countertops, gas range, walk-in pantry, and abundant storage and workspace for everyday living & entertaining. The flexible fourth bedroom is currently configured as a home office with a built-in desk, while the primary suite provides a private sanctuary with a large walk-in closet, vanity, heated floors, private water closet, and spa-inspired shower. Step outside to a fully landscaped backyard, complete with mature trees, underground sprinklers, decorative curbing, raised garden beds, and custom $14,000+ privacy fence. The covered patio is ready for year-round enjoyment with a gas hookup for grilling, an electric privacy screen, and a hot tub that stays with the home. With an attached three-car garage, there is bountiful room for vehicles, tools, and more-or it could even be a gym space! Tucked away on a highly desirable cul-de-sac, this exceptional property offers peaceful living while remaining just minutes from shopping, dining, medical services, and everyday conveniences-including the new WinCo opening in Fall 2026! With the newly completed Myra Road roundabouts providing quick and easy access, this sought-after south-side location combines comfort, convenience, and a lifestyle you'll love for years to come.
Full Property Details
Full Property Details for 2643 Molten Ct
General
- Sold For: $670,000
- Taxes: $5,958 (2026)
- Status: Closed
- Type: Single Family
- Source: NWMLS
- MLS ID: 2539400
- Added to Site: 77 day(s) ago
Interior
- Interior Features: Bath Off Primary, Ceiling Fan(s), Dining Room, Fireplace, Hot Tub/Spa, Pantry, Walk-In Closet(s)
- Fireplace: Yes
- Number of Fireplaces: 1
- Fireplace(s): Gas
- Appliances: Dishwasher(s), Dryer(s), Garbage Disposal, Refrigerator(s), Stove(s)/Range(s), Washer(s)
Rooms
Bathrooms
- Total Bathrooms: 3
- Full Bathrooms: 1
- 3/4 Bathrooms: 1
- Half Bathrooms: 1
- Main Floor Baths: 3
- Main - 3/4 Baths: 1
- Main - 1/2 Baths: 1
Bedrooms
- Total Bedrooms: 4
- Bedrooms Main: 4
Additional Information
- Amenities: Fenced-Partially, Gas Available, High Speed Internet, Hot Tub/Spa, Patio, Sprinkler System
- Spa: Yes
- Security/Safety: Partially Fenced
Parking
- Garage: Yes
- Attached garage: Yes
- Covered Spaces: 3
- Parking Features: Driveway, Attached Garage
Location
- Area: 933 - Southeast Walla Walla County
- County: Walla Walla
- Subdivision: Walla Walla
- Driving Directions: Go South On Plaza, Right onto Highland, Left onto Molten Court. Home is on the Left.
School Information
- High School District: Walla Walla
- Elementary School: Buyer To Verify
- Middle School: Buyer To Verify
- High School: Buyer To Verify
Heating & Cooling
- Air Conditioning: Yes
- Cooling Type: Central Air, Heat Pump
- Heating Type: Forced Air
Utilities
- Sewer: Sewer Connected
- Water: Public
Structural Information
- Structure Type: House
- Builder: Stone Creek Custom Homes
- Exterior Const.: Stucco
- Basement Desc.: None
- Foundation: Poured Concrete
- Roof: Composition
- Entry Location: Main
- Square Feet: 2,348
- Finished Total: 2,348 Sq. Ft.
- Year Built: 2020
- Property Condition: Very Good
Lot Features
- Lot Size (Acres): 0.2445
- Lot Size (Sq. Ft.): 10,649
- Lot Size Source: Public Records
- Topography: Level, Partial Slope
- Lot Features: Cul-De-Sac, Curbs, Paved, Sidewalk
- Trees/Vegetation: Garden Space
Financial Considerations
- Tax Amount: $5,958
- Tax Year: 2026
- Terms: Cash, Conventional, FHA, USDA Loan, VA Loan
Disclosures and Reports
- Special Conditions: None
- Inclusions: Dishwasher(s), Dryer(s), Garbage Disposal, Refrigerator(s), Stove(s)/Range(s), Washer(s)
- Property ID: 46142
Listed by Chelsea Mann | Christy's Realty | (509) 382-2100
Sold by Toby Swank | Windermere RE Walla Walla
Get Pre-Approved Today
Schools
Schools serving 2643 Molten Ct
School District:Walla Walla School District
| Name | Grades | Distance |
|---|---|---|
Walla Walla Center for Children and Families 1150 West Chestnut Street, Walla Walla, WA 99362 | PK- | 1.4 mi |
Prospect Point Elementary School 55 Reser Road, Walla Walla, WA 99362 | K-5 | 1.8 mi |
Walla Walla High School 800 Abbott Road, Walla Walla, WA 99362 | 9-12 | 2.2 mi |
Disclaimer:
School attendance boundaries provided by ATTOM Data Solutions and are for reference only. Contact the school directly to verify enrollment eligibility.
Price & Sales History for 2643 Molten Ct
Date
Details
Price
Change
Source
7/17/2026
Sold
$670,000
-2.76%
MLS
6/12/2026
Listed
$689,000
—
MLS
Disclaimer: Historical sales information is derived from public records provided by the county offices. Information is not guaranteed and should be independently verified.
2643 Molten Court, Walla Walla, WA 99362 (MLS# 2539400) is a Single Family property that was sold at $670,000 on July 17, 2026. Want to learn more about 2643 Molten Court? Do you have questions about finding other Single Family real estate for sale in Walla Walla? You can browse all Walla Walla real estate or contact a Coldwell Banker agent to request more information.