This is a carousel with tiles that activate property listing cards. Use the previous and next buttons to navigate.
1/1
$1,289,000
This is a carousel with tiles that activate property listing cards. Use the previous and next buttons to navigate.
1/1
Property Description
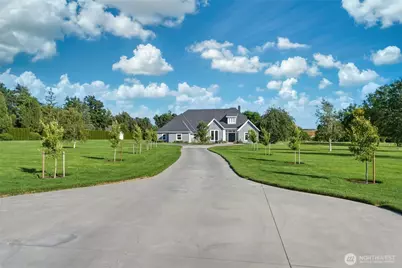
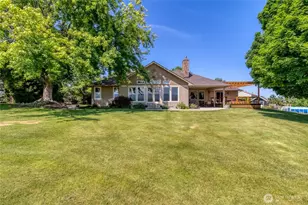
Private gated property situated on 5 picturesque acres with a tranquil creek bordering the backyard. This thoughtfully designed home offers primarily single-level living, with all main living areas, bedrooms and dedicated office located on the main floor, plus a spacious bonus/media room upstairs complete with surround sound, wet bar, and 3/4 bath. The open-concept floor plan is filled with natural light and features a dramatic wall of windows overlooking the expansive yard and peaceful creek. The kitchen is designed for entertaining and includes double ovens, double dishwashers, double sinks, a Sub-Zero refrigerator, and a 6-burner Viking gas cooktop. The luxurious primary suite features a gas fireplace, spacious en-suite with walk-in shower and soaker tub, plus a second laundry area conveniently located within the huge walk-in closet. Each bedroom offers the comfort and privacy of an adjoining bathroom. Recent improvements include a new roof, fresh interior and exterior paint, updated flooring in the bedrooms, plus new light fixtures. The beautifully landscaped grounds feature more than 20 newly planted trees, enhancing the property's privacy and natural beauty. Additional highlights include a 1,400 sq foot climate controlled garage, covered back patio, coffered ceilings, beautifully tiled showers, wood burning fireplace, along with 2 gas fireplaces. Conveniently located close to town, this is a rare opportunity to enjoy rural living with modern amenitiies close by!
Full Property Details
Full Property Details for 2541 Old Milton Hwy
General
- Sold For: $1,289,000
- HOA FEE: $83/month
- HOA FEE FREQ.: Quarterly
- Taxes: $14,957 (2026)
- Status: Closed
- Type: Single Family
- Source: NWMLS
- MLS ID: 2548471
- Added to Site: 58 day(s) ago
Interior
- Interior Features: Second Primary Bedroom, Bath Off Primary, Built-In Vacuum, Ceiling Fan(s), Dbl Pane/Storm Window, Dining Room, Fireplace, Fireplace (Primary Bedroom), French Doors, Skylight(s), Walk-In Closet(s), Wet Bar, Wine/Beverage Refrigerator
- Fireplace: Yes
- Number of Fireplaces: 3
- Fireplace(s): Gas, Wood Burning
- Appliances: Dishwasher(s), Dryer(s), Garbage Disposal, Microwave(s), Refrigerator(s), Stove(s)/Range(s), Washer(s)
- Flooring: Ceramic Tile, Granite, Hardwood, Stone, Carpet
Rooms
Bathrooms
- Total Bathrooms: 5
- Full Bathrooms: 2
- 3/4 Bathrooms: 3
- Upper - 3/4 Baths: 1
- Main Floor Baths: 4
- Main - 3/4 Baths: 2
Bedrooms
- Total Bedrooms: 4
- Bedrooms Main: 4
Additional Information
- Amenities: Gas Available, Gated Entry, High Speed Internet, Irrigation, Outbuildings, Patio, Sprinkler System
- Security/Safety: Security Gate
Parking
- Garage: Yes
- Attached garage: Yes
- Covered Spaces: 4
- Parking Features: Driveway, Attached Garage
Location
- Area: 933 - Southeast Walla Walla County
- County: Walla Walla
- Subdivision: Walla Walla
- Building Name: Wilkinson's Addition
- Driving Directions: South on 125, Right at the Stop Light at the intersection of the Old Milton Hwy, Property will be half a mile up on the left.
- Direction Faces: Northwest
School Information
- High School District: College Place
- Elementary School: Davis Elem
- Middle School: John Sager Mid
- High School: College Place High School
Community
- Association: Yes
- Assoc. Fees Include: See Remarks
Heating & Cooling
- Air Conditioning: Yes
- Cooling Type: Central Air, Ductless, Forced Air
- Heating Type: Ductless, Forced Air
Utilities
- Sewer: Septic Tank
- Water: Individual Well
Structural Information
- Structure Type: House
- Exterior Const.: Wood, Wood Products
- Basement Desc.: None
- Foundation: Poured Concrete
- Roof: Composition
- Entry Location: Main
- Square Feet: 4,153
- Finished Total: 4,153 Sq. Ft.
- Year Built: 2006
- Property Condition: Very Good
Lot Features
- Lot Size (Acres): 5
- Lot Size (Sq. Ft.): 217,800
- Lot Size Source: Public Records
- Topography: Level
- Lot Features: Paved, Secluded
- Trees/Vegetation: Garden Space, Wooded
Water Features
- Water Front: Yes
Financial Considerations
- Association Fee: $250
- Assoc Fee Freq.: Quarterly
- Tax Amount: $14,957
- Tax Year: 2026
- Terms: Cash, Conventional, FHA, VA Loan
Disclosures and Reports
- Special Conditions: None
- Inclusions: Dishwasher(s), Dryer(s), Garbage Disposal, Microwave(s), Refrigerator(s), Stove(s)/Range(s), Washer(s)
- Property ID: 350602610003
- Lot Number: 2C
Listed by Marli Jerald | eXp Realty | (888) 317-5197
Sold by Toby Swank | Windermere RE Walla Walla
Get Pre-Approved Today
Schools
Schools serving 2541 Old Milton Hwy
School District:College Place School District
| Name | Grades | Distance |
|---|---|---|
Davis Elementary School, College Place, WA 31 Southeast Ash Avenue, College Place, WA 99324 | K-5 | 1.9 mi |
John Sager Middle School 1775 South College Avenue, College Place, WA 99324 | 6-8 | 0.7 mi |
College Place High School 1755 S. College Avenue, College Place, WA 99362 | 9-12 | 0.8 mi |
Disclaimer:
School attendance boundaries provided by ATTOM Data Solutions and are for reference only. Contact the school directly to verify enrollment eligibility.
Price & Sales History for 2541 Old Milton Hwy
Date
Details
Price
Change
Source
8/14/2026
Sold
$1,289,000
-0.77%
MLS
7/01/2026
Listed
$1,299,000
—
MLS
Disclaimer: Historical sales information is derived from public records provided by the county offices. Information is not guaranteed and should be independently verified.
2541 Old Milton Hwy, Walla Walla, WA 99362 (MLS# 2548471) is a Single Family property that was sold at $1,289,000 on August 14, 2026. Want to learn more about 2541 Old Milton Hwy? Do you have questions about finding other Single Family real estate for sale in Walla Walla? You can browse all Walla Walla real estate or contact a Coldwell Banker agent to request more information.