This is a carousel with tiles that activate property listing cards. Use the previous and next buttons to navigate.
1/1
$986,000
This is a carousel with tiles that activate property listing cards. Use the previous and next buttons to navigate.
1/1
Property Description
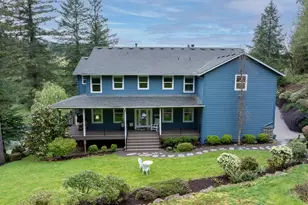
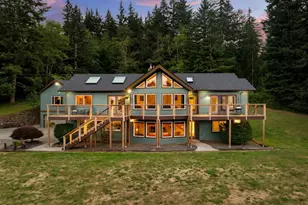
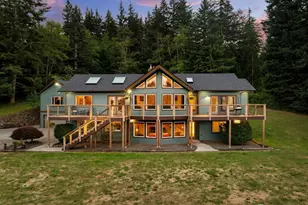
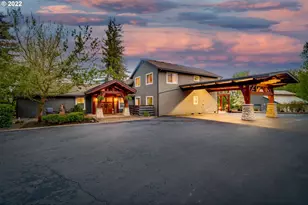
Have you ever experienced a property with a seemingly magical ability to melt your stress away as you pull in through your private gate? You'll find yourself with the urge to drive as slow as possible to take in the incredible views across the river valley while you approach this custom built cabin positioned perfectly in the center of five gorgeous acres. A circular driveway greets you leading to the main entrance, while the pavement continues down and around to the oversized garage on the bottom level. Before you even step inside you'll be in awe of the incredible landscaping; dozens of species planted with the various seasons in mind mean you'll be surrounded by flowers for many months. A huge amount of rolling grass land, privacy on all sides from many mature trees, and a few spectacular openings perfectly framing Mt Hood. Inside, the wide open living space is lined with picture windows, a vaulted ceiling throughout, an open kitchen/dining/living layout with the primary suite and second bedroom on the main floor. A large composite deck wraps around the entire south side of the home with a covered section perfect for entertaining and relaxing. Downstairs the home has two additional bedrooms, laundry, and an office/flex space with a sliding glass door to the covered patio. Heating is provided to both floors through a hydronic radiant floor system; the concrete slab downstairs, including the garage, as well as the main floor stay warm all winter long. In the summer you can kick on the ductless mini-splits upstairs for cool AC and the daylight basement naturally stays cool as well! Outside the main home you'll find a unique two-story "tree-house" inspired art studio, or detached office space floating above a covered patio space with plenty of natural light. For extra storage, the shipping container off towards the side of the property will stay, and the large flat garden area above would be the perfect location for a new shop!
Full Property Details
Full Property Details for 1416 NE 394th Ave
General
- Sold For: $986,000
- HOA FEE: $25/month
- HOA FEE FREQ.: Annually
- Taxes: $8,320 (2026)
- Status: Sold
- Type: Single Family
- Source: RWMLS
- MLS ID: 729013276
- Added to Site: 91 day(s) ago
Interior
- Interior Features: Ceiling Fan(s), Central Vacuum, Concrete Floor, Garage Door Opener, High Ceilings, High Speed Internet, Laminate Flooring, Laundry, Tile Floor, Vaulted Ceiling(s), Washer/Dryer
- Fireplace(s): Wood Burning
- Appliances: Appliance Garage, Dishwasher, Disposal, Free-Standing Range, Free-Standing Refrigerator, Microwave, Pantry, Plumbed For Ice Maker, Stainless Steel Appliance(s), Tile
Rooms
Bathrooms
- Total Bathrooms: 3
- Full Bathrooms: 3
- Lower - Full Baths: 1
Bedrooms
- Total Bedrooms: 4
- Primary Bedroom: Main
- Bedroom 2: Main
- Bedroom 3: Lower
Other Rooms
- Living Room: Main
- Kitchen: Main
- Dining Room: Main
Additional Information
- Shared Amenities: Road Maintenance
- Security/Safety: Security Gate, Security Lights
Exterior
- Exterior Features: Covered Deck, Covered Patio, Deck, Fenced, Garden, Outbuilding, Patio, Porch, Private Road, Raised Beds, RV Parking, RV/Boat Storage, Security Lights, Yard
Parking
- Garage: Yes
- Attached garage: Yes
- Total Spaces: 2
- Parking Features: Driveway, Parking Pad
Location
- County: Clark
- Driving Directions: WRR to Hughes, right on Borin, left on NE 394th to gate
School Information
- Midd School District: Canyon Creek
- Elementary School: Cape/Skye
- Middle School: Canyon Creek
- High School: Washougal
Community
- Community Name: 33 - Washougal
- Association: Yes
Heating & Cooling
- Air Conditioning: Yes
- Cooling Type: Heat Pump, Mini Split
- Heating Type: Hydronic Floor, Mini Split, Wood Stove
- Heating Fuel: Electricity
Utilities
- Sewer: Septic Tank
- Water: Well
- Well: Yes
Structural Information
- Property Detached: Yes
- Architectural Style: Cabin, Daylight Ranch
- Basement Desc.: Daylight, Exterior Entry, Finished
- Roof: Shingle
- Windows: Double Pane Windows, Vinyl Frames
- Stories/Levels: 2
- Square Feet: 2,868
- Year Built: 2003
- Property Condition: Resale
Lot Features
- Lot Size (Acres): 5
- Lot Size (Sq. Ft.): 217,800
- Lot Size: 5 to 6.99 Acres
Financial Considerations
- Association Fee: $300
- Assoc Fee Freq.: Annually
- Tax Amount: $8,320.22
- Tax Year: 2026
- Terms: Cash, Conventional, VA Loan
Disclosures and Reports
- Disclosures/Reports: Disclosure
- Property ID: 141066000
Listed by Real Broker LLC (855) 450-0442, William Purta (360) 818-4560
Sold by Compass (253) 987-1778, Ben Droukas
Get Pre-Approved Today
Schools
Schools serving 1416 NE 394th Ave
School District:Washougal School District
| Name | Grades | Distance |
|---|---|---|
Cape Horn Skye Elementary School 9731 Washougal River Road, Washougal, WA 98671 | K-5 | 2.4 mi |
Canyon Creek Middle School 9731 Washougal River Road, Washougal, WA 98671 | 6-8 | 2.4 mi |
Disclaimer:
School attendance boundaries provided by ATTOM Data Solutions and are for reference only. Contact the school directly to verify enrollment eligibility.
Price & Sales History for 1416 NE 394th Ave
Date
Details
Price
Change
Source
6/24/2026
Sold
$986,000
-6.1%
MLS
4/16/2026
Listed
$1,050,000
—
MLS
Disclaimer: Historical sales information is derived from public records provided by the county offices. Information is not guaranteed and should be independently verified.
1416 NE 394th Ave, Washougal, WA 98671 (MLS# 729013276) is a Single Family property that was sold at $986,000 on June 24, 2026. Want to learn more about 1416 NE 394th Ave? Do you have questions about finding other Single Family real estate for sale in Washougal? You can browse all Washougal real estate or contact a Coldwell Banker agent to request more information.