No photo available
$795,000 Just Listed
Property Description
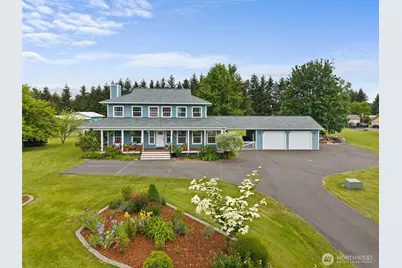
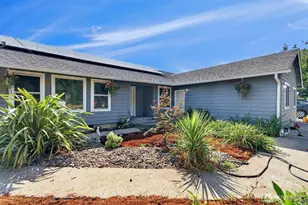
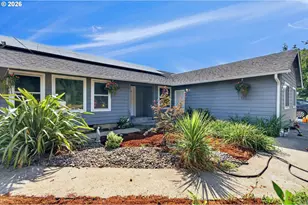
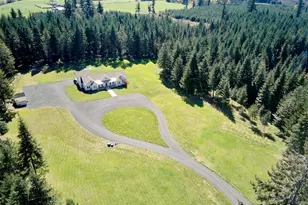
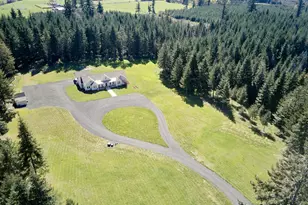
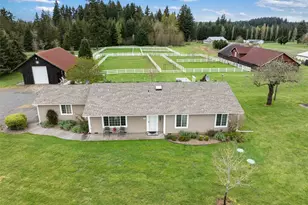
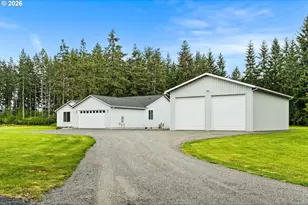
Stunning equestrian estate offering sweeping mountain views, located on a quiet, private paved road-yet just minutes from I-5 for easy commuting. The 2,844 Sq. Ft. 3-bedroom, 3.5 bath home features two spacious primary suites, including a main-level suite with attached office/den with fiber-optics, (perfect for working from home) and a spa-like bath with jetted tub. The large, open kitchen with island flows seamlessly into a bright, inviting dining room-perfect for entertaining. Upstairs offers exceptional flexibility with a bonus room with closet and two additional bathrooms, providing abundant living space for guests or multi-generational living. Designed for horse enthusiasts, the property includes a 3-stall barn with tack room, finished workshop and hay storage, electric fencing. There is also a secondary workshop on the back of the 2-car garage. The property also features an above ground pool for your enjoyment, RV Parking w/electrical hookup. A rare blend of privacy, functionality, and convenience in a truly picturesque setting situated on 5.0 acres.
Full Property Details
Full Property Details for 149 Buckskin Dr
General
- Price: $795,000
- HOA FEE: $8/month
- HOA FEE FREQ.: Annually
- Taxes: $5,225 (2026)
- Status: Active
- Type: Single Family
- Source: NWMLS
- MLS ID: 2530823
- Updated: 5/28/2026
- Added to Site: 1 day(s) ago
Interior
- Interior Features: Second Primary Bedroom, Bath Off Primary, Dbl Pane/Storm Window, Fireplace, Water Heater
- Fireplace: Yes
- Number of Fireplaces: 1
- Fireplace(s): Wood Burning
- Appliances: Dishwasher(s), Double Oven, Microwave(s), Refrigerator(s), Stove(s)/Range(s)
- Flooring: Ceramic Tile, Laminate
Rooms
Bathrooms
- Total Bathrooms: 4
- Full Bathrooms: 3
- Half Bathrooms: 1
- Upper - Full Baths: 2
- Main Floor Baths: 2
- Main - 1/2 Baths: 1
Bedrooms
- Total Bedrooms: 3
- Bedrooms Upper: 2
- Bedrooms Main: 1
Additional Information
- Amenities: Barn, Deck, Dog Run, Fenced-Partially, High Speed Internet, Propane, RV Parking, Shop, Stable
- Pool: Yes
- Pool Description: Above Ground
- Security/Safety: Partially Fenced
Parking
- Garage: Yes
- Carports: Yes
- Covered Spaces: 2
- Uncovered Spaces: 5
- Parking Features: Attached Carport, Driveway, Detached Garage, RV Parking
Location
- Area: 432 - Napavine
- County: Lewis
- Subdivision: Winlock
- Driving Directions: Exit 63 off I-5, head west on State Route 505, turn left onto Cemetery Road, left on Bay Roads, right on Buckskin Drive to property on left. Be cautious of bee hives in the field area behind the home.
- Direction Faces: South
School Information
- High School District: Winlock
- Elementary School: Winlock Miller Elem
- Middle School: Buyer To Verify
- High School: Buyer To Verify
Community
- Association: Yes
- Assoc. Fees Include: Road Maintenance
Heating & Cooling
- Air Conditioning: Yes
- Cooling Type: Forced Air, Heat Pump
- Heating Type: Forced Air, Heat Pump
- Water Heater: Electric
Utilities
- Sewer: Septic Tank
- Water: Individual Well
Structural Information
- Structure Type: House
- Exterior Const.: Cement Planked, Wood, Wood Products
- Basement Desc.: None
- Foundation: Poured Concrete
- Roof: Composition
- Entry Location: Main
- Square Feet: 2,844
- Finished Total: 2,844 Sq. Ft.
- Year Built: 1995
Lot Features
- Property View: Mountains, Territorial
- Lot Size (Acres): 5
- Lot Size (Sq. Ft.): 217,800
- Lot Size Source: Public Records
- Topography: Equestrian, Level, Partial Slope
- Lot Features: Corner Lot, Cul-De-Sac
- Trees/Vegetation: Fruit Trees, Garden Space, Pasture
Financial Considerations
- Association Fee: $100
- Assoc Fee Freq.: Annually
- Tax Amount: $5,225
- Tax Year: 2026
- Terms: Cash, Conventional, USDA Loan, VA Loan
Disclosures and Reports
- Special Conditions: None
- Inclusions: Above Ground Pool, Dishwasher(s), Double Oven, Microwave(s), Refrigerator(s), Stove(s)/Range(s)
- Property ID: 15561001004
Listed by Brent Taylor | John L. Scott CNT | (360) 736-9939 and Mark Althauser | John L. Scott CNT | (360) 736-9939
Get Pre-Approved Today
Get a Great Insurance Rate
Schools
Schools serving 149 Buckskin Dr
School District:Winlock School District
| Name | Grades | Distance |
|---|---|---|
Winlock Miller Elementary School 405 Northwest Benton Avenue, Winlock, WA 98596 | K-5 | 1.2 mi |
Winlock Senior High School 241 North Military Road, Winlock, WA 98596 | 9-12 | 1.7 mi |
Disclaimer:
School attendance boundaries provided by ATTOM Data Solutions and are for reference only. Contact the school directly to verify enrollment eligibility.
Price & Sales History for 149 Buckskin Dr
Date
Details
Price
Change
Source
5/28/2026
Listed
$795,000
90.19%
MLS
5/21/2018
Sold
$418,000
—
Public Record
Disclaimer: Historical sales information is derived from public records provided by the county offices. Information is not guaranteed and should be independently verified.
Tax History
Tax History for 149 Buckskin Dr
Year
Property Taxes
Change
Tax Assessment
Change
2024
$5,000
1%
$668,100
—
2024
$4,935
-1%
$668,100
-4%
2024
$4,992
7%
$696,100
38%
2021
$4,682
-4%
$505,200
-23%
2023
$4,853
11%
$652,300
51%
2020
$4,371
1%
$430,700
16%
2020
$4,343
4%
$370,200
—
2019
$4,174
6%
$370,200
15%
2018
$3,951
10%
$321,500
5%
2017
$3,604
6%
$305,700
8%
2016
$3,385
—
$282,000
—
2015
$3,396
1%
$282,000
-4%
2014
$3,365
—
$292,600
—
Disclaimer: Historical tax information is derived from public records provided by the county offices. Information is not guaranteed and should be independently verified.
Estimate the Cost
Estimate the Cost for 149 Buckskin Dr
149 Buckskin Drive, Winlock, WA 98596 (MLS# 2530823) is a Single Family property with 3 bedrooms, 3 full bathrooms and 1 partial bathroom. 149 Buckskin Drive is currently listed for $795,000 and was received on May 28, 2026. Want to learn more about 149 Buckskin Drive? Do you have questions about finding other Single Family real estate for sale in Winlock? You can browse all Winlock real estate or contact a Coldwell Banker agent to request more information.