This is a carousel with tiles that activate property listing cards. Use the previous and next buttons to navigate.
1/1
$840,000
This is a carousel with tiles that activate property listing cards. Use the previous and next buttons to navigate.
1/1
Property Description
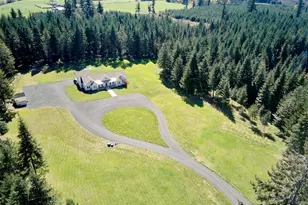
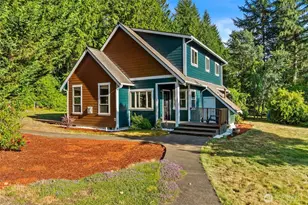
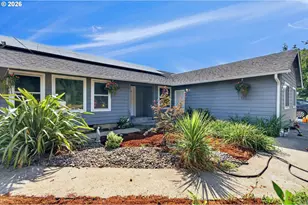
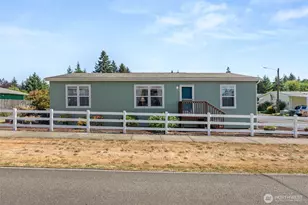
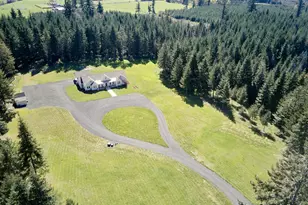
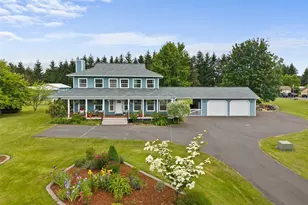
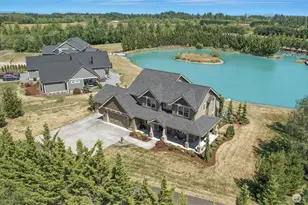
As perfect as it looks, this home is a show-stopper set 270' into the property on a verdant 5 acres with a stunning backdrop of Fir trees providing an enthralling setting. Welcoming with a sunny covered front porch the entry graciously ushers you in. As the center of the home, the kitchen sparkles with a tremendous 10.5' quartz island, vaulted ceilings, built-in cooktop, SS appls, pantry, loads of counter space, white cabinetry coupled w/an abundance of can lighting & natural light through the window filled south wall, this space is a delight to be in. The coffee nook adds to the perfection. Located off the kitchen the living room offers a perfect pairing with its continuation of vaulted ceilings, window filled room & rocked wood fireplace that lends sophistication and warmth equally. Purposefully considered to allow for ADA living & aging in place w/3.5' halls & 32" dr openings. Additionally the bedrooms feature 9' ceilings & are located around the perimeter of the living spaces. Spacious Primary Suite features dbl individual pedestal sinks, dbl headed tiled shower & light filled WI closet. There are 2 addtl bedrooms, 2 den/offices & an addtll family rm. Sunny back patio. The wood paneled carport w/EV charger delivers flexibility as a covered patio as well. Tool shed. Private backyard w/Fir trees lining the property. 100% useable acreage w/room for outbldgs & ADU. Excellent high speed fiber internet. Exceptionally rare setting, just 2 miles to I5, this property is the dream!
Full Property Details
Full Property Details for 215 Bear Crk Ln
General
- Sold For: $840,000
- Taxes: $5,625 (2026)
- Status: Closed
- Type: Single Family
- Source: NWMLS
- MLS ID: 2507524
- Added to Site: 96 day(s) ago
Rental Information
- Short Term: Yes
Interior
- Interior Features: Bath Off Primary, Ceiling Fan(s), Dbl Pane/Storm Window, Dining Room, Fireplace, Pantry, Vaulted Ceiling(s), Walk-In Closet(s), Water Heater
- Fireplace: Yes
- Number of Fireplaces: 1
- Fireplace(s): Wood Burning
- Appliances: Dishwasher(s), Garbage Disposal, Microwave(s), Refrigerator(s), Stove(s)/Range(s)
- Flooring: Vinyl Plank, Carpet
Rooms
Bathrooms
- Total Bathrooms: 3
- Full Bathrooms: 1
- 3/4 Bathrooms: 1
- Half Bathrooms: 1
- Main Floor Baths: 3
- Main - 3/4 Baths: 1
- Main - 1/2 Baths: 1
Bedrooms
- Total Bedrooms: 3
- Bedrooms Main: 3
Additional Information
- Amenities: Electric Car Charging, High Speed Internet, Outbuildings, Patio, RV Parking
Parking
- Carports: Yes
- Carport Spaces: 2
- Covered Spaces: 2
- Uncovered Spaces: 20
- Parking Features: Attached Carport, RV Parking
Location
- Area: 432 - Napavine
- County: Lewis
- Subdivision: Winlock
- Building Name: Christensen Estates
- Driving Directions: Hwy 505, South on Millitary to Bear Creek Lane
- Direction Faces: North
School Information
- High School District: Winlock
- Elementary School: Winlock Miller Elem
- Middle School: Winlock Mid
- High School: Winlock Snr High
Heating & Cooling
- Air Conditioning: Yes
- Cooling Type: Forced Air, Heat Pump
- Heating Type: Forced Air, Heat Pump
- Water Heater: Electric Heat Pump
Utilities
- Sewer: Septic Tank
- Water: Individual Well
Structural Information
- Architectural Style: Contemporary
- Structure Type: House
- Exterior Const.: Cement/Concrete, Cement Planked
- Basement Desc.: None
- Foundation: Poured Concrete
- Roof: Composition, Metal
- Entry Location: Main
- Square Feet: 2,614
- Finished Total: 2,614 Sq. Ft.
- Year Built: 2022
- Property Condition: Very Good
Lot Features
- Property View: Mountains, Partial, Territorial
- Lot Size (Acres): 5
- Lot Size (Sq. Ft.): 217,800
- Lot Size Source: Tax Records/Survey
- Lot Dimensions: 322 x 706
- Topography: Level, Partial Slope
- Lot Features: Dead End Street
- Trees/Vegetation: Pasture, Wooded
Financial Considerations
- Tax Amount: $5,625.59
- Tax Year: 2026
- Terms: Cash, Conventional, VA Loan
Disclosures and Reports
- Special Conditions: None
- Inclusions: Dishwasher(s), Garbage Disposal, Microwave(s), Refrigerator(s), Stove(s)/Range(s)
- Property ID: 15581006000
- Lot Number: 6
Listed by Erica L. Rodman | Woodland Real Estate LLC | (360) 225-8278
Sold by Shannon Breezy Jennings | John L. Scott CNT
Get Pre-Approved Today
Schools
Schools serving 215 Bear Crk Ln
School District:Winlock School District
| Name | Grades | Distance |
|---|---|---|
Winlock Miller Elementary School 405 Northwest Benton Avenue, Winlock, WA 98596 | K-5 | 1.9 mi |
Winlock Senior High School 241 North Military Road, Winlock, WA 98596 | 9-12 | 1.3 mi |
Disclaimer:
School attendance boundaries provided by ATTOM Data Solutions and are for reference only. Contact the school directly to verify enrollment eligibility.
Price & Sales History for 215 Bear Crk Ln
Date
Details
Price
Change
Source
6/12/2026
Sold
$840,000
-1.18%
MLS
4/16/2026
Listed
$850,000
—
MLS
Disclaimer: Historical sales information is derived from public records provided by the county offices. Information is not guaranteed and should be independently verified.
215 Bear Creek Lane, Winlock, WA 98596 (MLS# 2507524) is a Single Family property that was sold at $840,000 on June 12, 2026. Want to learn more about 215 Bear Creek Lane? Do you have questions about finding other Single Family real estate for sale in Winlock? You can browse all Winlock real estate or contact a Coldwell Banker agent to request more information.