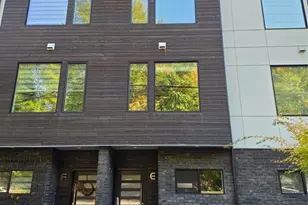
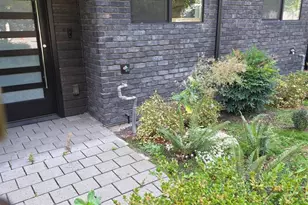
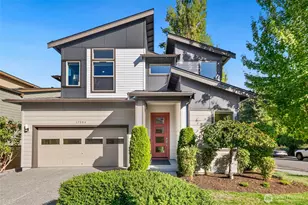
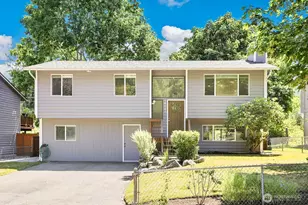
No photo available
$2,500,000
Full Property Details
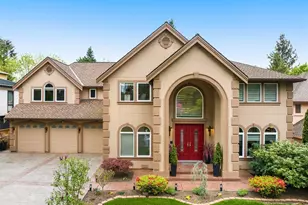
Full Property Details for 13144 NE 151st Ct
General
- Sold For: $2,500,000
- HOA FEE: $108/month
- Taxes: $6,000 (2026)
- Status: Closed
- Type: Single Family
- Source: NWMLS
- MLS ID: 2567681
- Added to Site: 23 day(s) ago
Interior
- Interior Features: Bath Off Primary, Dbl Pane/Storm Window, Dining Room, Fireplace, French Doors, High Tech Cabling, Pantry, Security System, SMART Wired, Sprinkler System, Vaulted Ceiling(s), Walk-In Closet(s), Wired for Generator
- Fireplace: Yes
- Number of Fireplaces: 1
- Fireplace(s): Gas
- Appliances: Dishwasher(s), Double Oven, Garbage Disposal, Microwave(s), Refrigerator(s), Stove(s)/Range(s)
- Flooring: Ceramic Tile, Engineered Hardwood, Carpet
Rooms
Bathrooms
- Total Bathrooms: 4
- Full Bathrooms: 3
- 3/4 Bathrooms: 1
- Upper - Full Baths: 3
- Main Floor Baths: 1
- Main - 3/4 Baths: 1
Bedrooms
- Total Bedrooms: 5
- Bedrooms Upper: 4
- Bedrooms Main: 1
Additional Information
- Amenities: Cable TV, Electric Car Charging, Fenced-Fully, Gas Available, High Speed Internet, Patio, Sprinkler System
- Security/Safety: Fully Fenced, Security System
Parking
- Garage: Yes
- Attached garage: Yes
- Covered Spaces: 2
- Parking Features: Attached Garage
Location
- Area: 600 - Juanita/Woodinville
- County: King
- Subdivision: West Woodinville
- Building Name: Vine Valley Vistas
- Direction Faces: South
School Information
- High School District: Northshore
- Elementary School: Woodmoor Elem
- Middle School: Northshore Middle School
- High School: Inglemoor Hs
Community
- Association: Yes
- Assoc. Fees Include: Common Area Maintenance
Heating & Cooling
- Air Conditioning: Yes
- Cooling Type: Central Air, Forced Air, Heat Pump
- Heating Type: Forced Air, Heat Pump
Utilities
- Sewer: Sewer Connected
- Water: Public
Structural Information
- Architectural Style: Contemporary
- Structure Type: House
- Builder: William E. Buchan, Inc
- Construction Status: Completed
- Exterior Const.: Cement Planked, Stone
- Basement Desc.: None
- Foundation: Poured Concrete
- Roof: Composition
- Entry Location: Main
- Square Feet: 3,779
- Finished Total: 3,779 Sq. Ft.
- Year Built: 2026
- Property Condition: Very Good
Lot Features
- Property View: Mountains, Partial, Territorial
- Lot Size (Acres): 0.1888
- Lot Size (Sq. Ft.): 8,223
- Lot Size Source: Builder
- Topography: Level, Partial Slope
- Lot Features: Curbs, Paved, Sidewalk
- Trees/Vegetation: Garden Space
Financial Considerations
- Association Fee: $108
- Assoc Fee Freq.: Monthly
- Tax Amount: $6,000
- Tax Year: 2026
Disclosures and Reports
- Inclusions: Dishwasher(s), Double Oven, Garbage Disposal, Leased Equipment, Microwave(s), Refrigerator(s), Stove(s)/Range(s)
- Property ID: 8946360120
- Lot Number: 12
Listed by Susan T. Jones | Windermere Real Estate/East | (425) 455-9800
Sold by Alicia Jones | Windermere Real Estate/East
Get Pre-Approved Today
Schools
Schools serving 13144 NE 151st Ct
School District:Northshore School District
| Name | Grades | Distance |
|---|---|---|
Woodmoor Elementary School 12225 Northeast 160th Street, Bothell, WA 98011 | K-5 | 0.6 mi |
Northshore Jr High School 12101 Northeast 160th Street, Bothell, WA 98011 | 6-8 | 0.7 mi |
Inglemoor High School 15500 Simonds Road Northeast, Kenmore, WA 98028 | 9-12 | 2.7 mi |
Disclaimer:
School attendance boundaries provided by ATTOM Data Solutions and are for reference only. Contact the school directly to verify enrollment eligibility.
Price & Sales History for 13144 NE 151st Ct
Date
Details
Price
Change
Source
8/03/2026
Sold
$2,500,000
—
MLS
Disclaimer: Historical sales information is derived from public records provided by the county offices. Information is not guaranteed and should be independently verified.
13144 NE 151st Court, Woodinville, WA 98072 (MLS# 2567681) is a Single Family property that was sold at $2,500,000 on August 03, 2026. Want to learn more about 13144 NE 151st Court? Do you have questions about finding other Single Family real estate for sale in Upper West Ridge? You can browse all Upper West Ridge real estate or contact a Coldwell Banker agent to request more information.