This is a carousel with tiles that activate property listing cards. Use the previous and next buttons to navigate.
1/1
$1,110,000
This is a carousel with tiles that activate property listing cards. Use the previous and next buttons to navigate.
1/1
Property Description
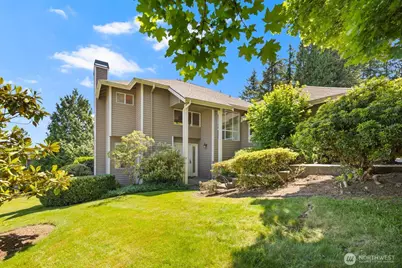
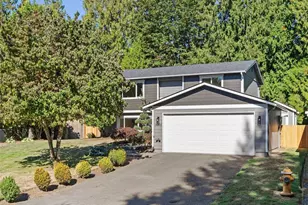
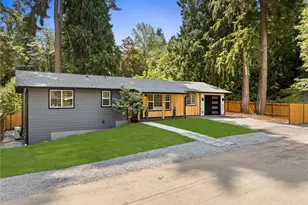
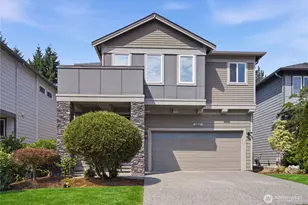
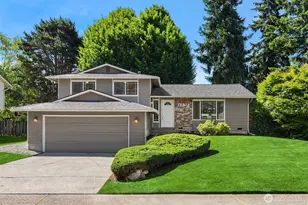
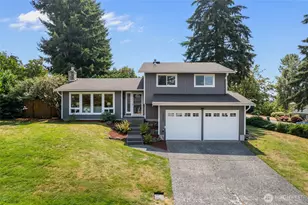
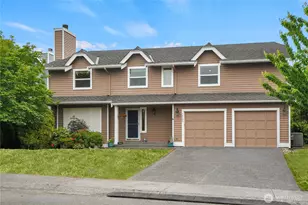
Tucked into one of Woodinville's most sought-after communities, this beautifully updated home in Chateau Woods offers a rare blend of natural beauty, thoughtful updates, and effortless living. Set among 50+ acres of landscaped grounds and open space, the neighborhood is beloved for its idyllic setting, winding streets, and close proximity to Woodinville Wine Country's renowned wineries, restaurants, and distilleries. Only 5 minutes to downtown Woodinville! Captivating territorial views stretch across the valley to the east with Mount Baker visible to the north, creating a stunning backdrop from the home's expansive entertaining deck. Renovated in 2022, the home features a beautifully redesigned kitchen with abundant cabinetry and storage, updated flooring throughout the main level, and seamless flow into the living spaces. French doors open to the deck, creating ideal indoor-outdoor living. Upstairs, the spacious primary suite offers a spa-like retreat with a skylit soaking tub, dual vanities, and tiled shower. All bedrooms are conveniently located on the upper level. A finished garage with added windows provides exceptional flexibility for a gym, studio, hobby room, or vehicles. Additional highlights include A/C and access to the highly rated Northshore School District. Just minutes from tasting rooms, restaurants, and everyday amenities, Chateau Woods offers a lifestyle that feels peaceful while remaining connected to everything Woodinville has to offer.
Full Property Details
Full Property Details for 13439 NE 146th St
General
- Sold For: $1,110,000
- HOA FEE: $270/month
- Taxes: $9,195 (2025)
- Status: Closed
- Type: Single Family
- Source: NWMLS
- MLS ID: 2530319
- Added to Site: 55 day(s) ago
Interior
- Interior Features: Bath Off Primary, Ceiling Fan(s), Dbl Pane/Storm Window, Dining Room, Fireplace, French Doors, Skylight(s), Vaulted Ceiling(s), Walk-In Closet(s), Water Heater
- Fireplace: Yes
- Number of Fireplaces: 1
- Fireplace(s): Gas
- Appliances: Dishwasher(s), Dryer(s), Garbage Disposal, Microwave(s), Refrigerator(s), Stove(s)/Range(s), Washer(s)
- Flooring: Ceramic Tile, Laminate, Carpet
Rooms
Bathrooms
- Total Bathrooms: 3
- Full Bathrooms: 2
- Half Bathrooms: 1
- Upper - Full Baths: 2
- Main Floor Baths: 1
- Main - 1/2 Baths: 1
Bedrooms
- Total Bedrooms: 3
- Bedrooms Upper: 3
Additional Information
- Amenities: Cable TV, Deck, Gas Available, High Speed Internet, Sprinkler System
Parking
- Garage: Yes
- Attached garage: Yes
- Covered Spaces: 2
- Uncovered Spaces: 2
- Parking Features: Attached Garage
Location
- Area: 600 - Juanita/Woodinville
- County: King
- Subdivision: Woodinville
- Driving Directions: GPS works!
- Direction Faces: West
School Information
- High School District: Northshore
Community
- Association: Yes
- Assoc. Fees Include: Common Area Maintenance
Heating & Cooling
- Air Conditioning: Yes
- Cooling Type: Central Air, Forced Air
- Heating Type: Forced Air
- Water Heater: Gas
Utilities
- Sewer: Sewer Connected
- Water: Public
Structural Information
- Structure Type: House
- Exterior Const.: Brick, Wood
- Basement Desc.: None
- Foundation: Poured Concrete
- Roof: Composition
- Entry Location: Main
- Square Feet: 2,000
- Finished Total: 2,000 Sq. Ft.
- Year Built: 1991
Lot Features
- Property View: Mountains, Territorial
- Lot Size (Acres): 0.1105
- Lot Size (Sq. Ft.): 4,815
- Lot Size Source: Realist
- Topography: Level, Partial Slope, Rolling
- Lot Features: Corner Lot, Curbs, Paved, Sidewalk
Financial Considerations
- Association Fee: $270
- Assoc Fee Freq.: Monthly
- Tax Amount: $9,195
- Tax Year: 2025
- Terms: Cash, Conventional, FHA, State Bond, VA Loan
Disclosures and Reports
- Special Conditions: None
- Inclusions: Dishwasher(s), Dryer(s), Garbage Disposal, Microwave(s), Refrigerator(s), Stove(s)/Range(s), Washer(s)
- Property ID: 1530900500
Listed by Heather Rieck | KW Greater Seattle | (206) 632-2636
Sold by Josie Perkins Ebert | SPIRE ONE Realty
Get Pre-Approved Today
Schools
Schools serving 13439 NE 146th St
School District:Northshore School District
| Name | Grades | Distance |
|---|---|---|
Woodmoor Elementary School 12225 Northeast 160th Street, Bothell, WA 98011 | K-5 | 1 mi |
Northshore Jr High School 12101 Northeast 160th Street, Bothell, WA 98011 | 6-8 | 1.1 mi |
Inglemoor High School 15500 Simonds Road Northeast, Kenmore, WA 98028 | 9-12 | 3 mi |
Disclaimer:
School attendance boundaries provided by ATTOM Data Solutions and are for reference only. Contact the school directly to verify enrollment eligibility.
Price & Sales History for 13439 NE 146th St
Date
Details
Price
Change
Source
6/26/2026
Sold
$1,110,000
-3.48%
MLS
5/28/2026
Listed
$1,149,995
—
MLS
Disclaimer: Historical sales information is derived from public records provided by the county offices. Information is not guaranteed and should be independently verified.
13439 NE 146th Street, Woodinville, WA 98072 (MLS# 2530319) is a Single Family property that was sold at $1,110,000 on June 26, 2026. Want to learn more about 13439 NE 146th Street? Do you have questions about finding other Single Family real estate for sale in Woodinville? You can browse all Woodinville real estate or contact a Coldwell Banker agent to request more information.