This is a carousel with tiles that activate property listing cards. Use the previous and next buttons to navigate.
1/1
$1,799,000
This is a carousel with tiles that activate property listing cards. Use the previous and next buttons to navigate.
1/1
Property Description
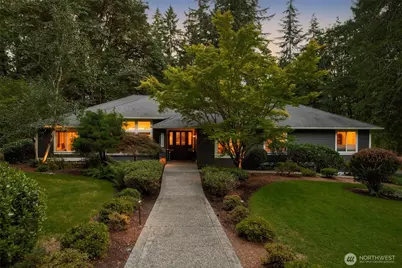
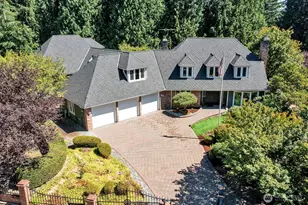
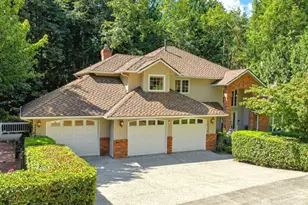
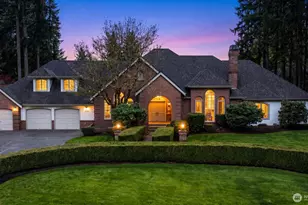
Experience refined single-level living in this impeccably remodeled luxury rambler, privately situated at the end of a quiet dead-end street. Thoughtfully designed with timeless finishes and exceptional attention to detail, this home offers an effortless blend of elegance, comfort, and everyday functionality. The gourmet chef's kitchen is a true showpiece, featuring an impressive leathered granite island, abundant custom cabinetry, generous prep space, and beadboard ceilings that add warmth and character to the kitchen and dining area. Rich hardwood flooring flows throughout the main living spaces, while expansive windows bathe the home in natural light. The inviting living room is anchored by a striking floor-to-ceiling stone gas fireplace, creating a sophisticated focal point for gathering and entertaining. The flexible floor plan offers four spacious bedrooms plus a versatile room ideal as a fifth bedroom or office. Designed for year-round enjoyment, the outdoor living spaces are equally impressive. Relax beneath the covered gazebo with built-in heaters, entertain from the fully appointed outdoor kitchen complete with a built-in BBQ and beverage refrigerator, gather around the firepit, or unwind in the hot tub overlooking beautifully landscaped grounds. Lush gardens, mature trees, an expansive patio, underground sprinklers, and a charming chicken coop create a private outdoor sanctuary that is both peaceful and inviting. Enjoy resort-style living in an idyllic setting.
Full Property Details
Full Property Details for 18309 NE 136th St
General
- Sold For: $1,799,000
- Taxes: $14,603 (2025)
- Status: Closed
- Type: Single Family
- Source: NWMLS
- MLS ID: 2561085
- Added to Site: 73 day(s) ago
Interior
- Interior Features: Bath Off Primary, Ceiling Fan(s), Dbl Pane/Storm Window, Dining Room, Fireplace, French Doors, Skylight(s), Walk-In Closet(s), Water Heater, Wine/Beverage Refrigerator, Wired for Generator
- Fireplace: Yes
- Number of Fireplaces: 1
- Fireplace(s): Gas
- Appliances: Dishwasher(s), Dryer(s), Garbage Disposal, Microwave(s), Refrigerator(s), Stove(s)/Range(s), Washer(s)
- Flooring: Ceramic Tile, Hardwood, Carpet
Rooms
Bathrooms
- Total Bathrooms: 3
- Full Bathrooms: 2
- 3/4 Bathrooms: 1
- Main Floor Baths: 3
- Main - 3/4 Baths: 1
Bedrooms
- Total Bedrooms: 4
- Bedrooms Main: 4
Additional Information
- Amenities: Cabana/Gazebo, Cable TV, Electric Car Charging, Fenced-Partially, Hot Tub/Spa, Outbuildings, Outdoor Fireplace, Patio, Sprinkler System
- Spa: Yes
- Security/Safety: Partially Fenced
Parking
- Garage: Yes
- Attached garage: Yes
- Covered Spaces: 3
- Uncovered Spaces: 3
- Parking Features: Attached Garage
Location
- Area: 600 - Juanita/Woodinville
- County: King
- Subdivision: English Hill
- Driving Directions: From Avondale, head west on NE 133rd St, turn right on 184th Ave NE, and left on 136th St. Home is on the left. Feel free to park on the gravel across the street.
- Direction Faces: Northwest
School Information
- High School District: Lake Washington
- Elementary School: Buyer To Verify
- Middle School: Buyer To Verify
- High School: Buyer To Verify
Heating & Cooling
- Air Conditioning: Yes
- Cooling Type: Central Air, Forced Air
- Heating Type: Forced Air
- Water Heater: electric
Utilities
- Sewer: Septic Tank
- Water: Public
Structural Information
- Architectural Style: Traditional
- Structure Type: House
- Exterior Const.: Brick, Wood
- Basement Desc.: None
- Foundation: Pillar/Post/Pier, Poured Concrete
- Roof: Composition
- Entry Location: Main
- Square Feet: 2,790
- Finished Total: 2,790 Sq. Ft.
- Year Built: 1990
- Property Condition: Updated/Remodeled
Lot Features
- Lot Size (Acres): 0.8609
- Lot Size (Sq. Ft.): 37,500
- Lot Size Source: Realist
- Topography: Level, Partial Slope, Terraces
- Lot Features: Dead End Street, Paved, Secluded
- Trees/Vegetation: Wooded
Financial Considerations
- Tax Amount: $14,603
- Tax Year: 2025
- Terms: Cash, Conventional, FHA, VA Loan
Disclosures and Reports
- Special Conditions: None
- Inclusions: Dishwasher(s), Dryer(s), Garbage Disposal, Leased Equipment, Microwave(s), Refrigerator(s), Stove(s)/Range(s), Washer(s)
- Property ID: 1926069187
- Block: Plat
- Lot Number: 1
Listed by Mitzi Felts | John L. Scott Snohomish | (360) 217-8670
Sold by Bret Butler | Compass
Get Pre-Approved Today
Schools
Schools serving 18309 NE 136th St
School District:Lake Washington School District
| Name | Grades | Distance |
|---|---|---|
Laura Ingalls Wilder Elementary School 22130 Northeast 133rd Street, Woodinville, WA 98077 | PK-5 | 2.5 mi |
Timberline Middle School 9900 Redmond Ridge Drive Northeast, Redmond, WA 98053 | 6-8 | 3.8 mi |
Redmond High School, Redmond, WA 17272 Northeast 104th Street, Redmond, WA 98052 | 9-12 | 1.9 mi |
Disclaimer:
School attendance boundaries provided by ATTOM Data Solutions and are for reference only. Contact the school directly to verify enrollment eligibility.
Price & Sales History for 18309 NE 136th St
Date
Details
Price
Change
Source
8/31/2026
Sold
$1,799,000
—
MLS
7/30/2026
Listed
$1,799,000
—
MLS
Disclaimer: Historical sales information is derived from public records provided by the county offices. Information is not guaranteed and should be independently verified.
18309 NE 136th Street, Woodinville, WA 98072 (MLS# 2561085) is a Single Family property that was sold at $1,799,000 on August 31, 2026. Want to learn more about 18309 NE 136th Street? Do you have questions about finding other Single Family real estate for sale in Woodinville? You can browse all Woodinville real estate or contact a Coldwell Banker agent to request more information.