No photo available
$895,000 Just Listed
Get directions
View more dates
Join us at 7524 Maltby on:
- Open House: 12:00 PM - 3:00 PM
Sunday 7/19 12:00 PM - 3:00 PM
7524 Maltby,Woodinville, WA 980727524 MaltbyWoodinvilleWA98072
Property Description
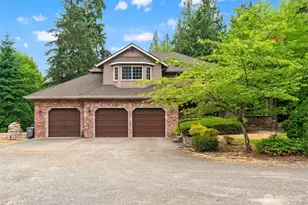
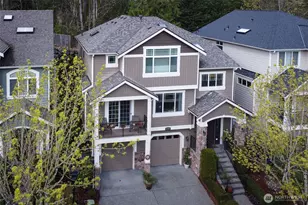
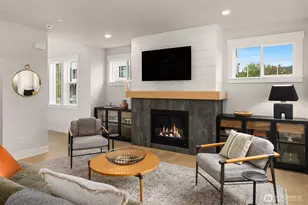
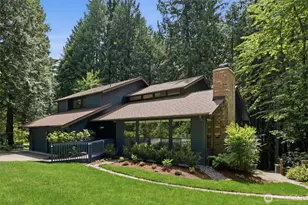
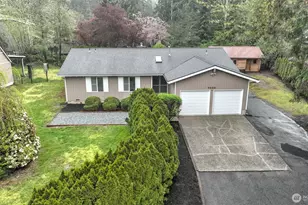
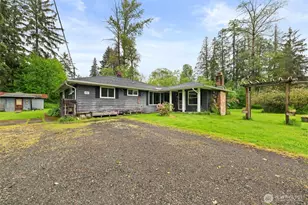
Nestled down a private driveway in the highly desirable Woodinville area, this beautifully updated, single-story bungalow offers the perfect blend of comfort, privacy, and exceptional outdoor living on your acre of lush, fully fenced property. Step inside to a formal living and dining space featuring rich hardwood flooring and a cozy fireplace that creates a warm, welcoming atmosphere year-round. At the heart of the home, the remodeled kitchen shines with new appliances, beautiful modern cabinetry, quartz counter tops, stunning porcelain mosaic back splash, and Sunny breakfast Nook. Relax in the spacious primary bedroom, complemented by two additional well-sized bedrooms and an expansive great room with flexible space for multiple entertainment areas. The thoughtful layout makes everyday living and hosting effortless. Designed for gathering and relaxation, the sweeping outdoor space features multiple seating areas, hot tub, a covered grilling station, a fire pit, mature landscaping, tones of garden space, a dog run, Over sized Tuff Shed 12x20, and a convenient bus shelter right off Maltby. Enjoy a peaceful retreat that is just minutes away from the Maltby Cafe, Snoqualmie Ice Cream, Costco, and Downtown Woodinville, with easy access to local trails and nearby highways.
Full Property Details
Full Property Details for 7524 Maltby
General
- Price: $895,000
- Taxes: $5,207 (2025)
- Status: Active
- Type: Single Family
- Source: NWMLS
- MLS ID: 2555015
- Updated: 7/16/2026
- Added to Site: 1 day(s) ago
Interior
- Interior Features: Dbl Pane/Storm Window, Fireplace, Hot Tub/Spa, Water Heater
- Fireplace: Yes
- Number of Fireplaces: 1
- Fireplace(s): Wood Burning
- Appliances: Dishwasher(s), Dryer(s), Garbage Disposal, Microwave(s), Refrigerator(s), Stove(s)/Range(s), Washer(s)
- Flooring: Ceramic Tile, Laminate
Rooms
Bathrooms
- Total Bathrooms: 2
- Full Bathrooms: 1
- 3/4 Bathrooms: 1
- Main Floor Baths: 2
- Main - 3/4 Baths: 1
Bedrooms
- Total Bedrooms: 3
- Bedrooms Main: 3
Additional Information
- Amenities: Cabana/Gazebo, Fenced-Fully, Hot Tub/Spa, Outbuildings, Patio
- Spa: Yes
- Security/Safety: Fully Fenced
Parking
- Uncovered Spaces: 6
- Parking Features: Driveway, Off Street
Location
- Area: 610 - Southeast Snohomish
- County: Snohomish
- Subdivision: Maltby
- Driving Directions: From Woodinville - Snohomish RD/ Highway 9 head East on Maltby, then make a right onto the private drive & it's the first house on the left.
School Information
- High School District: Monroe
- Elementary School: Maltby Elem
- Middle School: Hidden River Mid
- High School: Monroe High
Heating & Cooling
- Cooling Type: None
- Heating Type: Forced Air
- Water Heater: Electric
Utilities
- Sewer: Septic Tank
- Water: Public
Structural Information
- Architectural Style: Craftsman
- Structure Type: House
- Exterior Const.: Wood Products
- Basement Desc.: None
- Foundation: Poured Concrete
- Roof: Composition
- Entry Location: Main
- Square Feet: 1,824
- Finished Total: 1,824 Sq. Ft.
- Year Built: 1969
Lot Features
- Property View: Territorial
- Lot Size (Acres): 1
- Lot Size (Sq. Ft.): 43,560
- Lot Size Source: Realist
- Lot Features: Dead End Street, Open Space
- Trees/Vegetation: Fruit Trees, Garden Space
Financial Considerations
- Tax Amount: $5,207
- Tax Year: 2025
- Terms: Cash, Conventional, FHA, VA Loan
Disclosures and Reports
- Special Conditions: None
- Inclusions: Dishwasher(s), Dryer(s), Garbage Disposal, Microwave(s), Refrigerator(s), Stove(s)/Range(s), Washer(s)
- Property ID: 27052600100600
Listed by Rachel Mae Hoover | Keller Williams Realty Bothell | (425) 482-6100 and Matt Dubas | Keller Williams Realty Bothell | (425) 482-6100
Get Pre-Approved Today
Get a Great Insurance Rate
Schools
Schools serving 7524 Maltby
School District:Monroe School District
| Name | Grades | Distance |
|---|---|---|
Maltby Elementary School 9700 212th Street Southeast, Snohomish, WA 98296 | K-5 | 1.4 mi |
Hidden River Middle School 9224 Paradise Lake Road, Snohomish, WA 98296 | 6-8 | 1 mi |
Monroe High School, Monroe, WA 17001 Tester Road, Monroe, WA 98272 | 9-12 | 6.3 mi |
Disclaimer:
School attendance boundaries provided by ATTOM Data Solutions and are for reference only. Contact the school directly to verify enrollment eligibility.
Price & Sales History for 7524 Maltby
Date
Details
Price
Change
Source
7/16/2026
Listed
$895,000
572.93%
MLS
1/14/1994
Sold
$133,000
—
Public Record
Disclaimer: Historical sales information is derived from public records provided by the county offices. Information is not guaranteed and should be independently verified.
Tax History
Tax History for 7524 Maltby
Year
Property Taxes
Change
Tax Assessment
Change
2026
$5,480
5%
$687,700
11%
2025
$5,207
-7%
$619,400
-16%
2023
$5,575
37%
$738,000
52%
2021
$4,068
-13%
$486,300
—
2022
$4,672
15%
$486,300
22%
2021
$4,068
2%
$397,900
—
2020
$3,978
8%
$397,900
6%
2019
$3,687
-11%
$374,100
10%
2018
$4,157
27%
$341,300
22%
2017
$3,284
-15%
$280,800
-9%
2016
$3,860
7%
$307,900
13%
2015
$3,593
7%
$272,400
11%
2014
$3,344
—
$246,000
—
Disclaimer: Historical tax information is derived from public records provided by the county offices. Information is not guaranteed and should be independently verified.
Estimate the Cost
Estimate the Cost for 7524 Maltby
7524 Maltby, Woodinville, WA 98072 (MLS# 2555015) is a Single Family property with 3 bedrooms, 1 full bathroom and 1 partial bathroom. 7524 Maltby is currently listed for $895,000 and was received on July 16, 2026. Want to learn more about 7524 Maltby? Do you have questions about finding other Single Family real estate for sale in Woodinville? You can browse all Woodinville real estate or contact a Coldwell Banker agent to request more information.