This is a carousel with tiles that activate property listing cards. Use the previous and next buttons to navigate.
1/48
$1,165,000
This is a carousel with tiles that activate property listing cards. Use the previous and next buttons to navigate.
1/48
Property Description
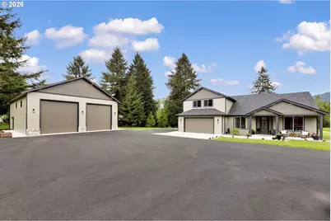
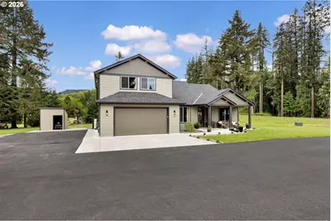
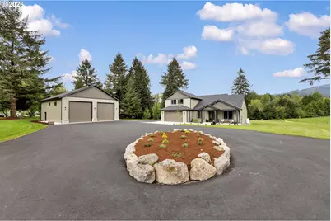
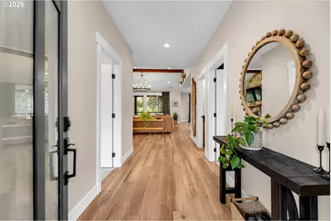
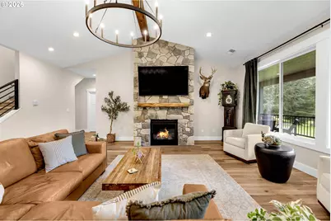
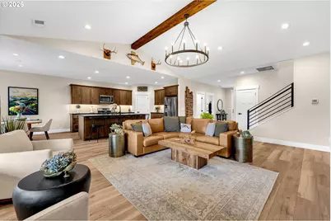
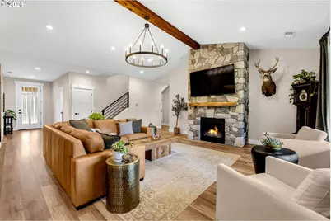
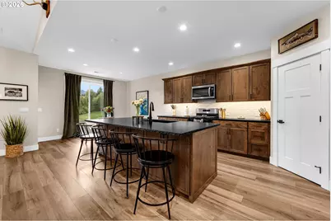
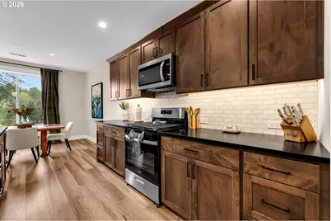
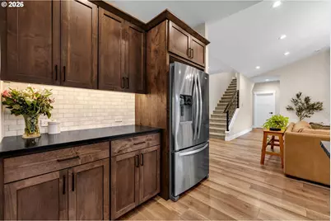
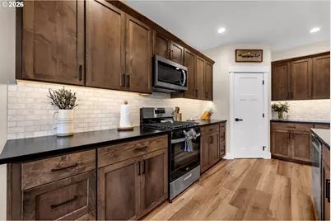
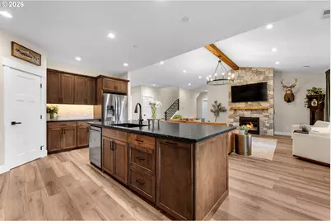
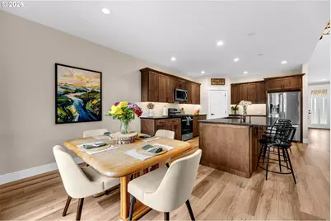
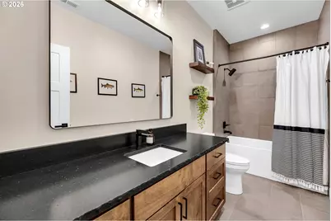
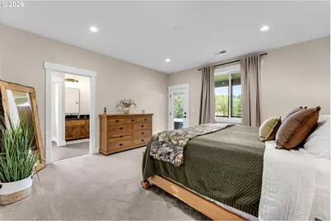
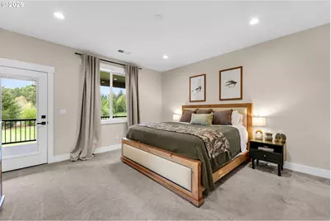
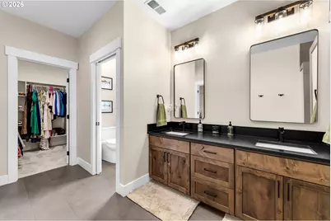
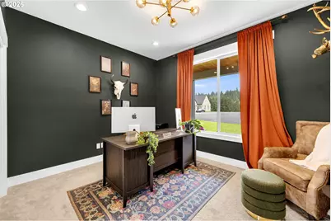
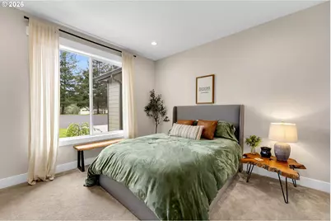
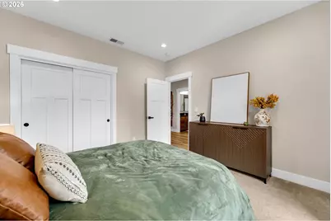
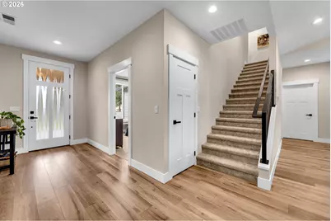
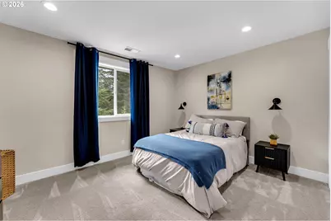
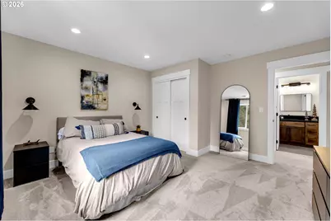
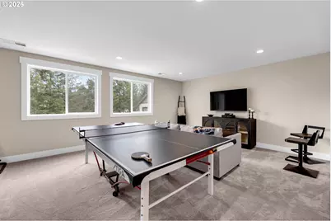
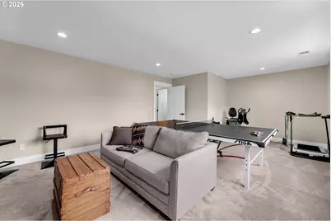
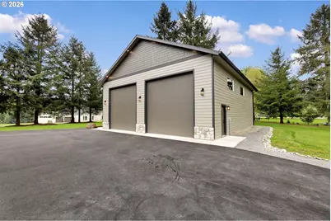
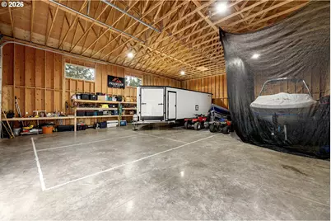
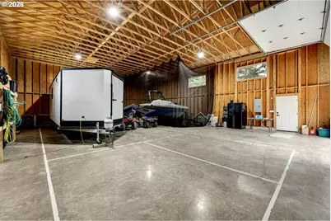
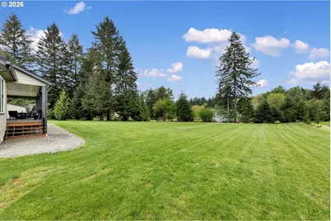
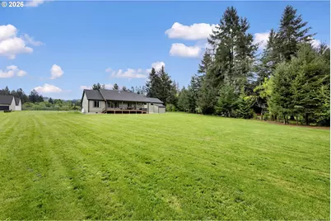
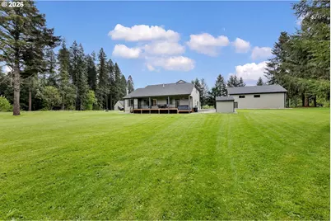
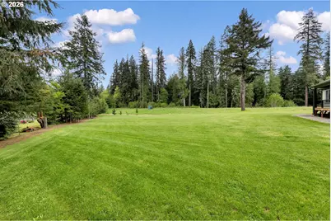
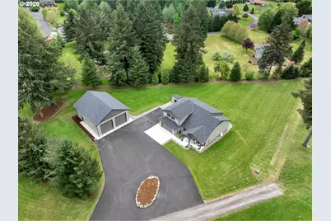
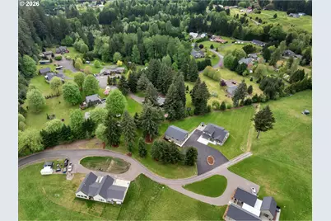
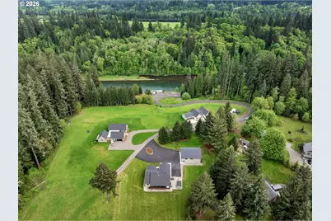
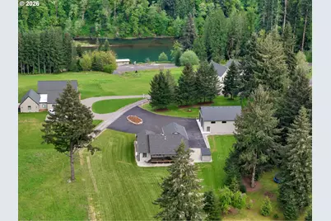
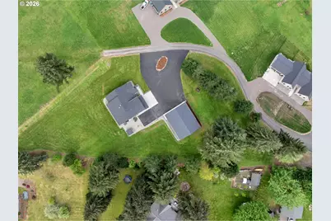
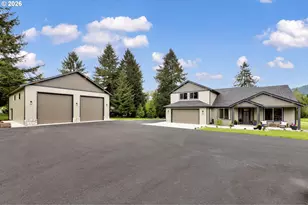
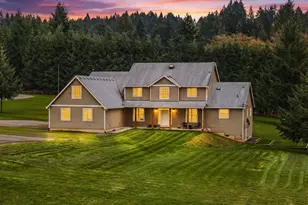
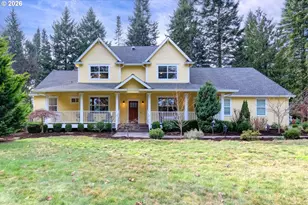
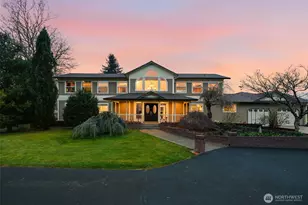
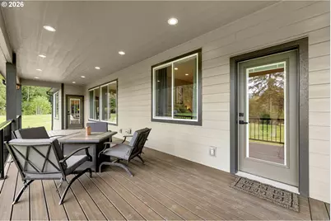
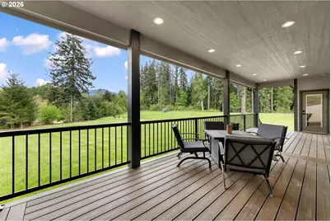
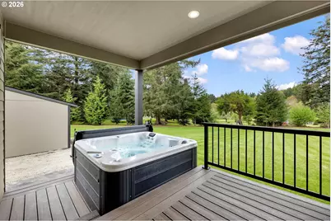
Welcome home to 2 acres of Pacific Northwest perfection. This thoughtfully designed floor plan offers 4 bedrooms, 3 bathrooms, and open-concept living with a spacious primary suite on the main level. The kitchen is a true centerpiece, featuring custom cabinetry, an oversized island with leathered granite countertops, stainless steel appliances, and a walk-in pantry-all seamlessly connected to the living area for effortless entertaining. The main-level primary suite is a private retreat, complete with heated tile floors, dual vanities, bathtub, walk-in shower, and a generous walk-in closet. Step directly onto the deck to your private hot tub-perfect for peaceful mornings or unwinding under the stars. Upstairs provides versatile living space with an additional bedroom, full bathroom, and a large bonus room over the garage-ideal for a game room, home gym, office, or guest suite. Enjoy the outdoors year-round from the covered back deck overlooking a serene, park-like setting where wildlife, including deer, are frequent visitors. For those needing space and functionality, the impressive 40x50 shop with two 14' doors offers endless possibilities for hobbies, storage, or a workshop. RV and boat parking with an RV Dump, 30 amp service adding even more flexibility. House electrical panel is wired for a Generator to provide power in case of emergency. Located just yards from the world-famous Lewis River and some of the best fishing in the Northwest, this property is an outdoor enthusiast's dream. With Mount St. Helens, Ape Caves, reservoirs for summer boating or fishing, bird watching, hiking, and snowmobiling nearby, adventure is truly at your doorstep-yet you're still less than 8 minutes from town.
Full Property Details
Full Property Details for 185 Eagle Ct
General
- Price: $1,165,000
- Taxes: $3,010 (2024)
- Status: Active
- Type: Single Family
- Source: RWMLS
- MLS ID: 583629813
- Updated: 6/12/2026
- Added to Site: 75 day(s) ago
Interior
- Interior Features: Engineered Hardwood, Garage Door Opener, Granite, Heated Tile Floor, High Ceilings, Hookup Available, Laundry, Luxury Vinyl Plank, Reclaimed Material, Tile Floor, Vaulted Ceiling(s), Wall to Wall Carpet, Water Purifier, Water Softener
- Fireplace: Yes
- Number of Fireplaces: 1
- Fireplace(s): Propane
- Appliances: Dishwasher, Disposal, Free-Standing Range, Gas Appliances, Granite, Island, Microwave, Pantry, Plumbed For Ice Maker, Stainless Steel Appliance(s), Tile
Rooms
Bathrooms
- Total Bathrooms: 3
- Full Bathrooms: 3
- Upper - Full Baths: 1
- Main - Full Baths: 2
Bedrooms
- Total Bedrooms: 4
- Primary Bedroom: Main
- Bedroom 2: Main
- Bedroom 3: Main
- Bedroom 4: Upper
Other Rooms
- Living Room: Main
- Family Room: Upper
- Kitchen: Main
- Dining Room: Main
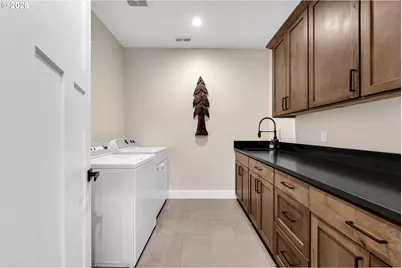
- Laundry: Main
Exterior
- Exterior Features: Covered Deck, Covered Patio, Deck, Free-Standing Hot Tub, Outbuilding, Patio, Porch, RV Parking, RV/Boat Storage, Second Garage, Spa, Tool Shed, Workshop, Yard
Parking
- Garage: Yes
- Attached garage: Yes
- Total Spaces: 2
- Parking Features: Covered, RV Access/Parking
Location
- County: Cowlitz
- Driving Directions: 185 Eagle Ct, Woodland, WA 98674
School Information
- Elementary School: North Fork
- Middle School: Woodland
- High School: Woodland
Community
- Community Name: 81 - Woodland School District
Heating & Cooling
- Central air: Yes
- Air Conditioning: Yes
- Cooling Type: Central Air
- Heating Type: Forced Air, Gas Stove
- Heating Fuel: Electricity, Propane
Utilities
- Sewer: Standard Septic
- Water: Well
- Well: Yes
Structural Information
- Property Detached: Yes
- Architectural Style: 2 Story, Craftsman
- Basement Desc.: Crawl Space
- Roof: Composition
- Windows: Double Pane Windows, Vinyl Frames
- Stories/Levels: 2
- Square Feet: 2,714
- Year Built: 2025
- Property Condition: Resale
Lot Features
- Lot Size (Acres): 2
- Lot Size (Sq. Ft.): 87,120
- Lot Size: 1 to 2.99 Acres
- Frontage: Paved
- Lot Features: Corner Lot, Level, Private, Seasonal, Trees
Financial Considerations
- Tax Amount: $3,010.2
- Tax Year: 2024
- Terms: Cash, Conventional, FHA, VA Loan
Disclosures and Reports
- Legal Description: 6 -5N -2E CC18159 LOT 2
- Disclosures/Reports: Disclosure
- Property ID: EG0613006
Listed by Real Broker LLC (855) 450-0442, Joey McNamara (360) 773-0000
Get Pre-Approved Today
Get a Great Insurance Rate
Schools
Schools serving 185 Eagle Ct
School District:Woodland School District
Disclaimer:
School attendance boundaries provided by ATTOM Data Solutions and are for reference only. Contact the school directly to verify enrollment eligibility.
Price & Sales History for 185 Eagle Ct
Date
Details
Price
Change
Source
6/12/2026
Price Reduced
$1,165,000
-2.92%
MLS
5/28/2026
Price Reduced
$1,200,000
-4%
MLS
4/30/2026
Listed
$1,250,000
—
MLS
Disclaimer: Historical sales information is derived from public records provided by the county offices. Information is not guaranteed and should be independently verified.
Tax History
Tax History for 185 Eagle Ct
Year
Property Taxes
Change
Tax Assessment
Change
2025
$5,940
97%
$787,360
22%
2024
$3,010
—
$643,610
52%
2024
$3,010
153%
$423,370
246%
2023
$1,189
—
$122,380
—
Disclaimer: Historical tax information is derived from public records provided by the county offices. Information is not guaranteed and should be independently verified.
Estimate the Cost
Estimate the Cost for 185 Eagle Ct
185 Eagle Ct, Woodland, WA 98674 (MLS# 583629813) is a Single Family property with 4 bedrooms and 3 full bathrooms. 185 Eagle Ct is currently listed for $1,165,000 and was received on April 30, 2026. Want to learn more about 185 Eagle Ct? Do you have questions about finding other Single Family real estate for sale in Woodland? You can browse all Woodland real estate or contact a Coldwell Banker agent to request more information.