This is a carousel with tiles that activate property listing cards. Use the previous and next buttons to navigate.
1/1
$1,100,000
This is a carousel with tiles that activate property listing cards. Use the previous and next buttons to navigate.
1/1
Property Description
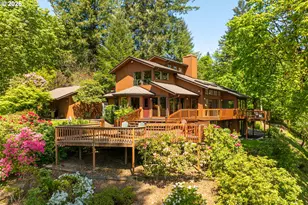
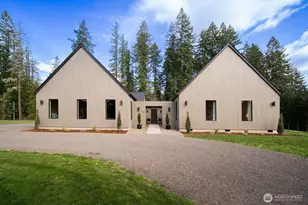
Nestled along the scenic banks of the Lewis River, this exceptional custom-built retreat offers a rare opportunity to enjoy luxury, privacy, and direct waterfront living. Spanning approximately 3,840 square feet, this thoughtfully designed residence features 3 bedrooms, 3.5 bathrooms, soaring ceilings, and an open-concept layout that captures breathtaking river views from nearly every angle. The fully remodeled main level blends timeless craftsmanship with modern sophistication, creating warm yet refined living spaces designed for both everyday comfort and effortless entertaining. The private main-level primary suite is a true sanctuary, complete with a spa-inspired bath, direct deck access and an attached sunroom where you can unwind while taking in the peaceful waterfront setting. Walls of windows invite the outdoors in, while expansive decking creates the perfect backdrop for morning coffee, sunset gatherings or simply enjoying the sights and sounds of the river. The daylight lower level offers exceptional flexibility with spacious guest accommodations, multiple gathering areas and a wet bar-ideal for entertaining, game nights or extended stays. Adding even more versatility, the detached shop with an ADU offers endless possibilities for guests, multigenerational living, a home business or potential income opportunity. With private access to the rare North Lewis River frontage, generous outdoor living spaces and a setting that feels like your own private resort, this one-of-a-kind waterfront property delivers the perfect blend of luxury, recreation and lifestyle.
Full Property Details
Full Property Details for 209 Blaine Rd
General
- Sold For: $1,100,000
- Taxes: $9,362 (2025)
- Status: Sold
- Type: Single Family
- Source: RWMLS
- MLS ID: 145119293
- Added to Site: 159 day(s) ago
Interior
- Interior Features: High Ceilings, Separate Living Quarters/Apartment/Aux Living Unit, Wall to Wall Carpet, Wood Floors
- Fireplace: Yes
- Number of Fireplaces: 2
- Fireplace(s): Wood Burning
- Appliances: Built-in Refrigerator, Dishwasher, Island, Microwave, Pantry, Plumbed For Ice Maker, Range Hood, Stainless Steel Appliance(s)
Rooms
Bathrooms
- Total Bathrooms: 4
- Full Bathrooms: 3
- Partial Bathrooms: 1
- Upper - Full Baths: 1
- Lower - Full Baths: 1
Bedrooms
- Total Bedrooms: 3
- Primary Bedroom: 13 x 16, Main, 208 Sq. Ft.
- Bedroom 2: 12 x 11, Upper, 132 Sq. Ft.
- Bedroom 3: 14 x 11, Lower, 154 Sq. Ft.
Other Rooms
- Living Room: 17 x 15, Main, 255 Sq. Ft.
- Family Room: 32 x 36, Lower, 1,152 Sq. Ft.
- Kitchen: 14 x 11, Main, 154 Sq. Ft.
- Den: 11 x 13, Main
- Laundry: 12 x 9, Lower
Exterior
- Exterior Features: Deck, Guest Quarters, Outbuilding, RV Parking, RV/Boat Storage
Parking
- Garage: Yes
- Total Spaces: 2
- Parking Features: Driveway
Location
- County: Cowlitz
- Driving Directions: E on WA 503, S Lewis River Rd, Right onto Blaine Rd, House on Left
School Information
- Midd School District: Woodland
- Elementary School: Woodland
- Middle School: Woodland
- High School: Woodland
Community
- Community Name: 82 - Cowlitz County not in Woodland City Limits or Scho
Heating & Cooling
- Air Conditioning: Yes
- Cooling Type: Heat Pump
- Heating Type: Heat Pump
- Heating Fuel: Electricity
Utilities
- Sewer: Septic Tank
- Water: Well
- Well: Yes
Structural Information
- Property Detached: Yes
- Architectural Style: Custom Style
- Basement Desc.: Finished
- Roof: Composition
- Windows: Vinyl Frames
- Stories/Levels: 3
- Square Feet: 3,840
- Year Built: 1988
- Property Condition: Updated/Remodeled
Lot Features
- Lot Size (Acres): 2.32
- Lot Size (Sq. Ft.): 101,059
- Lot Size: 1 to 2.99 Acres
- Lot Features: Gentle Sloping, Private
Water Features
- Water Front: Yes
- Water Front Name: Lewis River
- Water Front Desc.: River Front
Financial Considerations
- Tax Amount: $9,362.77
- Tax Year: 2025
- Terms: Cash, Conventional, FHA, VA Loan
Disclosures and Reports
- Disclosures/Reports: Disclosure
- Property ID: EG0607003
Listed by Keller Williams Realty (360) 693-3336, Brandon Fox (360) 947-0803
Sold by Redfin (360) 558-3945, Ali Sakhi
Get Pre-Approved Today
Schools
Schools serving 209 Blaine Rd
School District:Woodland School District
Disclaimer:
School attendance boundaries provided by ATTOM Data Solutions and are for reference only. Contact the school directly to verify enrollment eligibility.
Price & Sales History for 209 Blaine Rd
Date
Details
Price
Change
Source
8/28/2026
Sold
$1,100,000
-14.73%
MLS
5/07/2026
Listed
$1,290,000
—
MLS
Disclaimer: Historical sales information is derived from public records provided by the county offices. Information is not guaranteed and should be independently verified.
209 Blaine Rd, Woodland, WA 98674 (MLS# 145119293) is a Single Family property that was sold at $1,100,000 on August 28, 2026. Want to learn more about 209 Blaine Rd? Do you have questions about finding other Single Family real estate for sale in Woodland? You can browse all Woodland real estate or contact a Coldwell Banker agent to request more information.