This is a carousel with tiles that activate property listing cards. Use the previous and next buttons to navigate.
1/40
$650,000
This is a carousel with tiles that activate property listing cards. Use the previous and next buttons to navigate.
1/40
Property Description
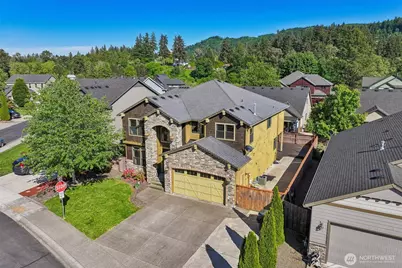
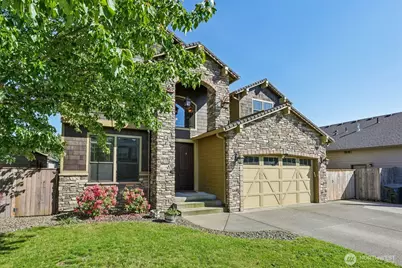
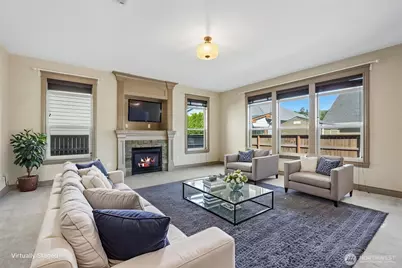
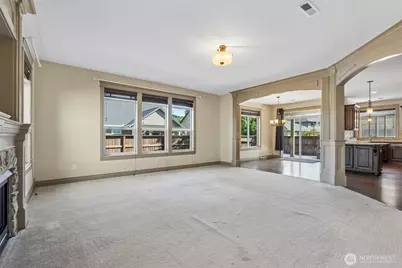
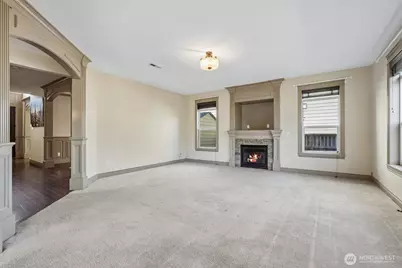
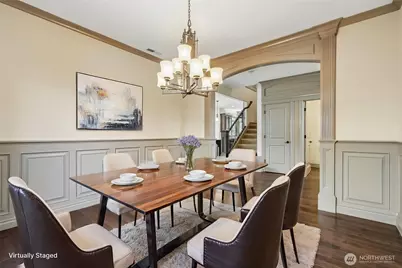
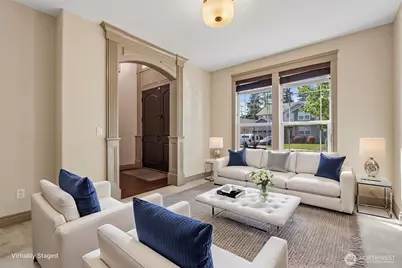
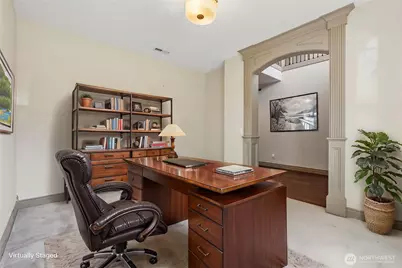
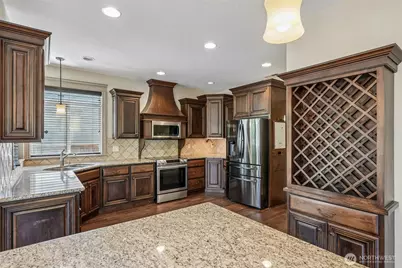
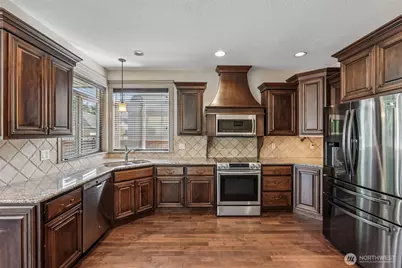
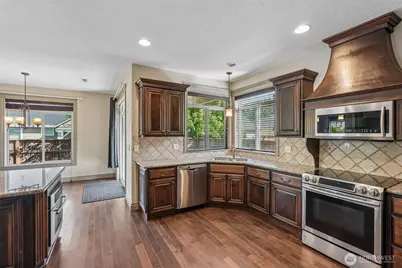
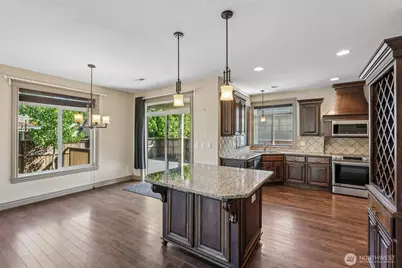
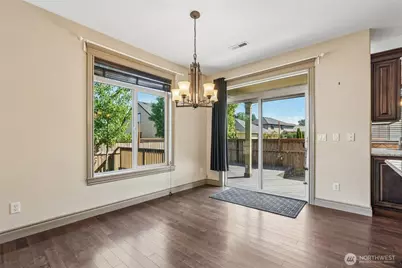
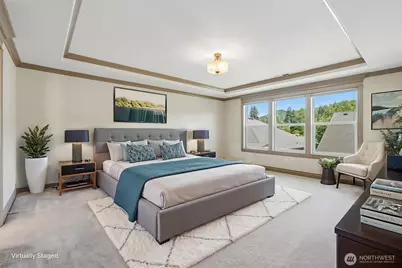
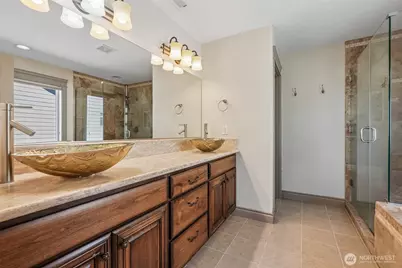
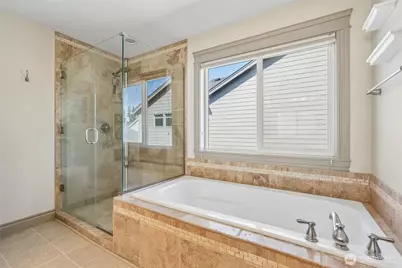
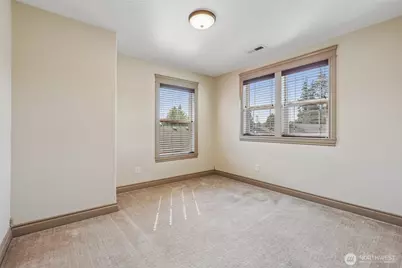
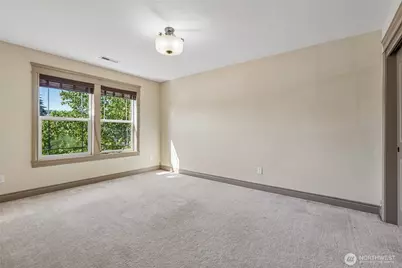
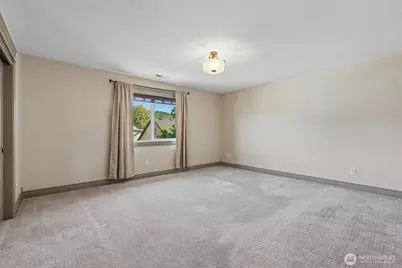
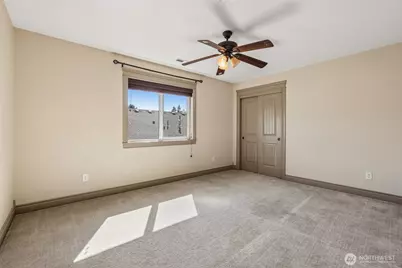
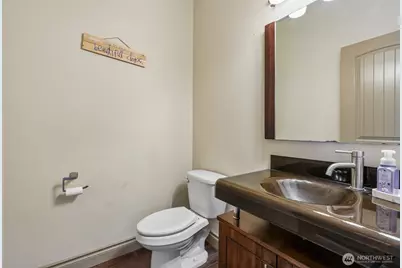
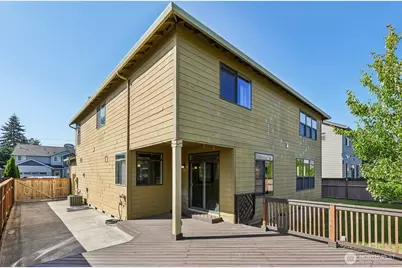
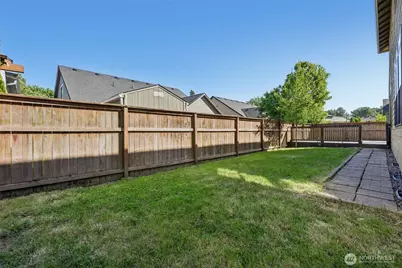
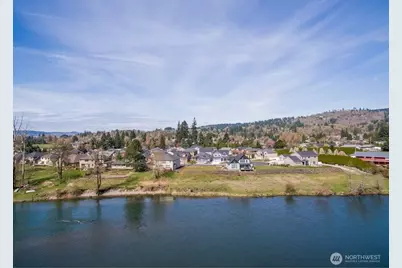
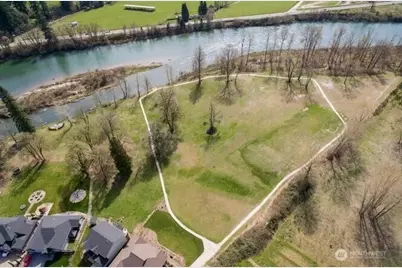
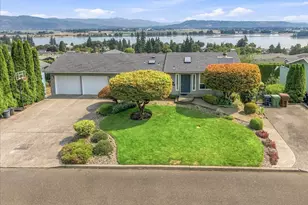
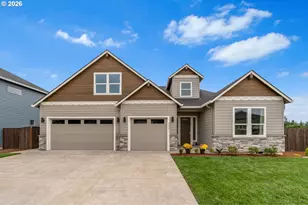
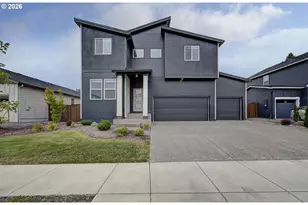
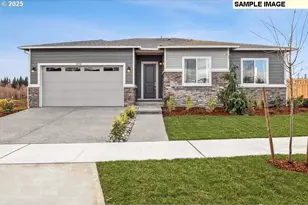
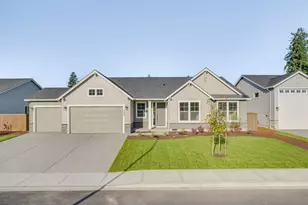
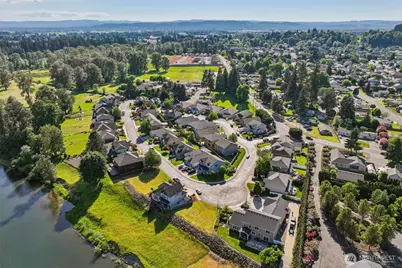
Step through impressive 8-ft double door entry, covered front porch, clerestory window, soaring ceiling, high baseboards, engineered hardwood flooring, and exquisite millwork create a grand first impression. Formal dining room welcomes guests through arched entry accented with exquisite millwork, wainscoting, crown molding. Spacious great room family room with double arched entries, elegant millwork, stone surround gas fireplace, mantle, hearth, accessory shelf above. Island/breakfast bar stainless kitchen, granite counters, tile backsplash, abundant cabinetry, lazy susan, wine rack cabinetry, recessed and pendant lighting. Adjacent dining slider to partially covered deck. Upstairs, luxurious primary suite offers French door entry, tray ceiling, crown molding, walk-in closet & organizer, bath with dual vessel sink granite vanity, tile surround soak tub, frameless tiled shower, private water closet. Additional upper-level bedrooms include closet organizers, versatile loft overlooks entry below. Main level den/office offers arched entry, exquisite millwork. Laundry room, washer, dryer, sink, built-ins. Interior highlights: wainscoting in upper hallway, iron baluster staircase, under stair storage, spacious linen closet, high ceilings & baseboards, engineered hardwood, tile, carpet. Outdoors: partially covered deck, landscaped, sprinklers, 2-car garage. Private community access to 7-acre park with Lewis River access. Mortgage savings may be available for buyers of this listing.
Full Property Details
Full Property Details for 248 Misty Ln
General
- Price: $650,000
- HOA FEE: $63/month
- HOA FEE FREQ.: Annually
- Taxes: $6,265 (2026)
- Status: Active
- Type: Single Family
- Source: NWMLS
- MLS ID: 2494663
- Updated: 5/22/2026
- Added to Site: 53 day(s) ago
Interior
- Interior Features: Bath Off Primary, Ceiling Fan(s), Dbl Pane/Storm Window, Dining Room, Fireplace, French Doors, Walk-In Closet(s)
- Fireplace: Yes
- Number of Fireplaces: 1
- Fireplace(s): Gas
- Appliances: Dishwasher(s), Double Oven, Dryer(s), Garbage Disposal, Microwave(s), Refrigerator(s), Stove(s)/Range(s), Washer(s)
- Flooring: Ceramic Tile, Engineered Hardwood, Carpet
Rooms
Bathrooms
- Total Bathrooms: 3
- Full Bathrooms: 2
- Half Bathrooms: 1
- Upper - Full Baths: 2
- Main Floor Baths: 1
- Main - 1/2 Baths: 1
Bedrooms
- Total Bedrooms: 5
- Bedrooms Upper: 5
Additional Information
- Amenities: Deck, Fenced-Fully
- Security/Safety: Fully Fenced
Parking
- Garage: Yes
- Attached garage: Yes
- Covered Spaces: 2
- Parking Features: Driveway, Attached Garage
Location
- Area: 420 - South County/Woodland
- County: Cowlitz
- Subdivision: Woodland
- Driving Directions: I-5 N Exit 21 Lewis River Rd- Right Misty Dr - Right Misty Ln
School Information
- High School District: Woodland
- Elementary School: Buyer To Verify
- Middle School: Woodland Mid
- High School: Woodland High
Community
- Association: Yes
- Assoc. Fees Include: Common Area Maintenance
Heating & Cooling
- Air Conditioning: Yes
- Cooling Type: Central Air
- Heating Type: Forced Air
Utilities
- Sewer: Sewer Connected
- Water: Public
Structural Information
- Structure Type: House
- Exterior Const.: Cement Planked, Stone, Wood
- Basement Desc.: None
- Roof: Composition
- Square Feet: 3,332
- Finished Total: 3,332 Sq. Ft.
- Year Built: 2007
Lot Features
- Lot Size (Acres): 0.0918
- Lot Size (Sq. Ft.): 4,000
- Lot Size Source: County
- Topography: Level
- Lot Features: Paved
Financial Considerations
- Association Fee: $750
- Assoc Fee Freq.: Annually
- Tax Amount: $6,265
- Tax Year: 2026
- Terms: Cash, Conventional, FHA, VA Loan
Disclosures and Reports
- Special Conditions: None
- Inclusions: Dishwasher(s), Double Oven, Dryer(s), Garbage Disposal, Microwave(s), Refrigerator(s), Stove(s)/Range(s), Washer(s)
- Property ID: 504214442
Listed by Fred Sanchez | Redfin | (360) 558-3945
Get Pre-Approved Today
Get a Great Insurance Rate
Schools
Schools serving 248 Misty Ln
School District:Woodland School District
Disclaimer:
School attendance boundaries provided by ATTOM Data Solutions and are for reference only. Contact the school directly to verify enrollment eligibility.
Price & Sales History for 248 Misty Ln
Date
Details
Price
Change
Source
5/22/2026
Listed
$650,000
8.51%
MLS
7/20/2021
Sold
$599,000
—
Public Record
Disclaimer: Historical sales information is derived from public records provided by the county offices. Information is not guaranteed and should be independently verified.
Tax History
Tax History for 248 Misty Ln
Year
Property Taxes
Change
Tax Assessment
Change
2025
$6,124
35%
$620,400
—
2024
$4,531
-20%
$620,800
26%
2021
$5,692
—
$493,430
-14%
2023
$5,694
—
$571,480
14%
2021
$5,692
13%
$499,470
15%
2020
$5,032
16%
$433,992
1%
2019
$4,325
-14%
$430,390
—
2018
$5,020
20%
$430,390
16%
2017
$4,190
10%
$371,500
12%
2016
$3,820
—
$332,590
29%
2016
$3,820
22%
$258,260
—
2014
$3,141
—
$258,260
—
Disclaimer: Historical tax information is derived from public records provided by the county offices. Information is not guaranteed and should be independently verified.
Estimate the Cost
Estimate the Cost for 248 Misty Ln
248 Misty Lane, Woodland, WA 98674 (MLS# 2494663) is a Single Family property with 5 bedrooms, 2 full bathrooms and 1 partial bathroom. 248 Misty Lane is currently listed for $650,000 and was received on May 22, 2026. Want to learn more about 248 Misty Lane? Do you have questions about finding other Single Family real estate for sale in Woodland? You can browse all Woodland real estate or contact a Coldwell Banker agent to request more information.