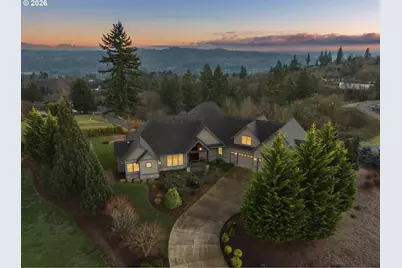
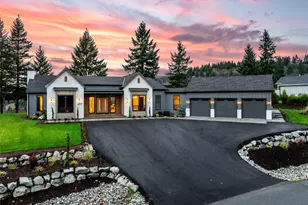
Full Property Details for 714 Sommerset Rd
General
- Sold For: $1,599,000
- HOA FEE: $125/month
- HOA FEE FREQ.: Annually
- Taxes: $10,246 (2026)
- Status: Sold
- Type: Single Family
- Source: RWMLS
- MLS ID: 762183657
- Added to Site: 221 day(s) ago
Interior
- Interior Features: Ceiling Fan(s), Central Vacuum, Garage Door Opener, Granite, Hardwood Floors, Heated Tile Floor, High Ceilings, High Speed Internet, Jetted Tub, Laundry, Sound System, Sprinkler, Vaulted Ceiling(s), Wall to Wall Carpet, Washer/Dryer, Water Softener
- Fireplace: Yes
- Number of Fireplaces: 3
- Fireplace(s): Propane
- Appliances: Built-in Oven, Built-in Refrigerator, Dishwasher, Double Oven, Free-Standing Gas Range, Gas Appliances, Granite, Island, Microwave, Pantry, Range Hood, Stainless Steel Appliance(s), Wine Cooler
Rooms
- Total Bathrooms: 4
- Full Bathrooms: 3
- Partial Bathrooms: 1
- Upper - Full Baths: 1
- Total Bedrooms: 3
- Primary Bedroom: Main
- Bedroom 2: Upper
- Bedroom 3: Upper
- Living Room: Main
- Kitchen: Main
- Dining Room: Main
- Office/Den/Study: Main
- Loft: Upper
Additional Information
- Security/Safety: Security System
Exterior
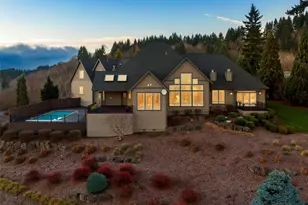
- Exterior Features: Covered Deck, Deck, In Ground Pool, Porch, Private Road, Sprinkler, Tool Shed, Water Feature, Yard
Parking
- Garage: Yes
- Attached garage: Yes
- Total Spaces: 3
- Parking Features: Driveway
Location
- County: Cowlitz
- Driving Directions: I-5 Exit 22, head East, Left on Green Mtn, Right on Hillsdale, continue straight onto Sommerset
School Information
- Midd School District: Woodland
- Elementary School: Woodland
- Middle School: Woodland
- High School: Woodland
Community
- Community Name: 81 - Woodland School District
- Association: Yes
Heating & Cooling
- Central air: Yes
- Air Conditioning: Yes
- Cooling Type: Central Air
- Heating Type: Forced Air
- Heating Fuel: Electricity, Propane
Utilities
- Sewer: Septic Tank
- Water: Community, Well
- Well: Yes
Structural Information
- Property Detached: Yes
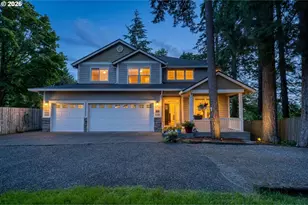
- Architectural Style: 2 Story, Custom Style
- Basement Desc.: Crawl Space
- Roof: Composition
- Stories/Levels: 2
- Square Feet: 4,308
- Year Built: 2008
- Property Condition: Resale
Lot Features
- Lot Size (Acres): 9.06
- Lot Size (Sq. Ft.): 394,653
- Lot Size: 7 to 9.99 Acres
- Frontage: Paved
- Lot Features: Gentle Sloping, Level, Sloped, Terraced, Trees
Financial Considerations
- Association Fee: $1,500
- Assoc Fee Freq.: Annually
- Tax Amount: $10,246.91
- Tax Year: 2026
- Terms: Cash, Conventional, FHA, VA Loan
Disclosures and Reports
- Disclosures/Reports: Disclosure
- Property ID: EA0602030
Listed by Keller Williams Realty (360) 693-3336, Amy Asivido (360) 831-4290
Sold by Tec Real Estate Inc (425) 373-9494, Cameron Dore