

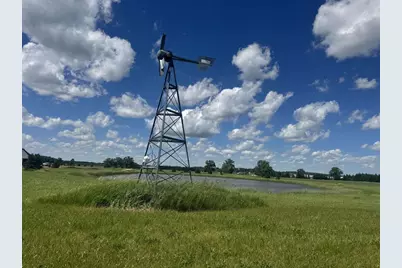
This is a carousel with tiles that activate property listing cards. Use the previous and next buttons to navigate.
1/8
$545,900
This is a carousel with tiles that activate property listing cards. Use the previous and next buttons to navigate.
1/8
Property Description
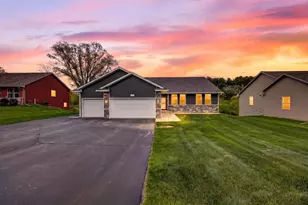
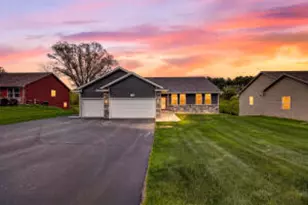
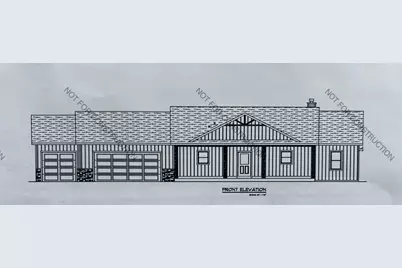
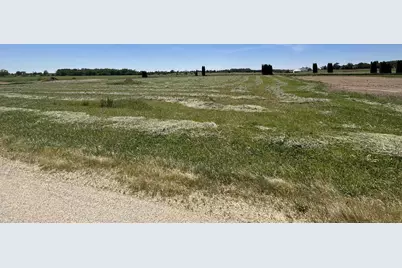
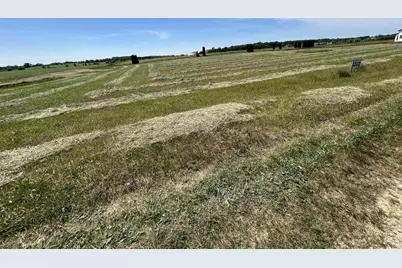
New Construction: Stunning ranch with western sunset views to match! Backing up to a pasture you will love watching the 4 legged neighbors stroll on by the back yard! This home has a smooth and functional floor plan with curb appeal that will draw you into the country living you have been dreaming of! 3Br, 2.5 bath and a 3 car garage, Fireplace, Front porch and 14x14 back patio upgraded finishes that are sure to please, you cant beat the quality for the price of this home! Bath Rough-in and egress window. Basement finish options available. 1 year builder warranty so you are purchasing with peace of mind! Estimated Completion date of Dec 1, 2026. Several Lots and Plans available to choose from.
Full Property Details
Full Property Details for L42 Blarney Stone Dr
General
- Price: $545,900
- Taxes: $10 (2025)
- Status: Active
- Type: Single Family
- Source: Wirex_South_Central_Wisconsin_MLS_Corporation_SCW
- MLS ID: 2024545
- Updated: 5/30/2026
- Added to Site: 72 day(s) ago
Interior
- Interior Features: Walk-In Closet(s), Great Room, Cathedral/Vaulted Ceiling, Water Softener, High-Speed Internet
- Appliances: Range/Oven, Refrigerator, Dishwasher, Microwave, Disposal, Washer, Dryer
Rooms
Bathrooms
- Total Bathrooms: 3
- Full Bathrooms: 2
- Half Bathrooms: 1
- Bathroom: At least 1 Tub, Master Bedroom Bath: Full, Master Bedroom Bath, Master Bedroom Bath: Walk-In Shower
Bedrooms
- Total Bedrooms: 3
- Primary Bedroom: 13 x 17, Main
- Bedroom 2: 13 x 11, Main
- Bedroom 3: 13 x 11, Main
Other Rooms
- Living Room: 22 x 13, Main
- Kitchen: 22 x 17, Main
Exterior
- Exterior Features: Patio
Parking
- Garage: Yes
- Attached garage: Yes
- Garage Spaces: 3
- Garage Description: 3 Car, Attached, Opener Included
Location
- Municipality: Albany
- County: Green
- Subdivision: Shamrock Estate
- Driving Directions: Hwy 59 to Dunphy Rd to Blarney Stone Dr
School Information
- School District: Albany
- Elementary School: Albany
- Middle School: Albany
- High School: Albany
Heating & Cooling
- Heating Fuel: Natural Gas
- Heating/Cooling: Forced Air, Central Air Conditioning
Utilities
- Water/Sewer: Well, Private Septic System
- Utility Description: High Speed Internet Available
Structural Information
- Architectural Style: Ranch
- Description/Design: 1 Story
- Construction Status: Under Construction
- Exterior Const.: Vinyl
- Basement Desc.: Full, Radon Mitigation System, Poured Concrete
- Square Feet: 1,586
- Square Feet Range: 1501 to 1750
- Sq. Ft. Source: Blueprint
- Year Built: 2026
Lot Features
- Lot Size (Acres): 242x285
- Lot Size Source: Assessor/Public Record
- Zoning: Ag
Financial Considerations
- Tax Amount: $10
- Tax Year: 2025
Disclosures and Reports
- Inclusions: Stove, refrigerator, dishwasher, disposal, washer, dryer, water softener, garage door opener
Listed by EXIT Realty HGM
Get Pre-Approved Today
Get a Great Insurance Rate
Price & Sales History for L42 Blarney Stone Dr
Date
Details
Price
Change
Source
5/30/2026
Listed
$545,900
—
MLS
Disclaimer: Historical sales information is derived from public records provided by the county offices. Information is not guaranteed and should be independently verified.

Estimate the Cost
Estimate the Cost for L42 Blarney Stone Dr
L42 Blarney Stone Drive, Albany, WI 53502 (MLS# 2024545) is a Single Family property with 3 bedrooms, 2 full bathrooms and 1 partial bathroom. L42 Blarney Stone Drive is currently listed for $545,900 and was received on May 30, 2026. Want to learn more about L42 Blarney Stone Drive? Do you have questions about finding other Single Family real estate for sale in Albany? You can browse all Albany real estate or contact a Coldwell Banker agent to request more information.