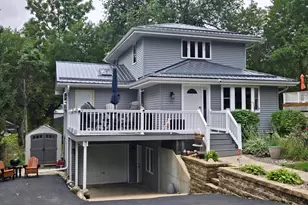
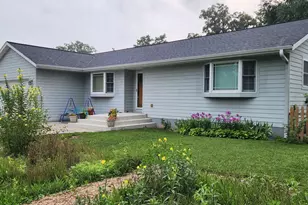
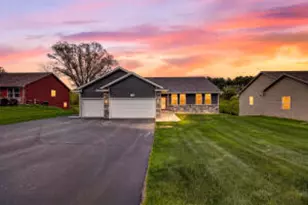
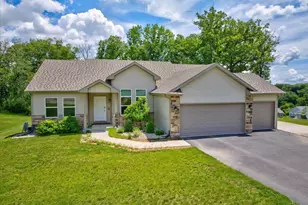
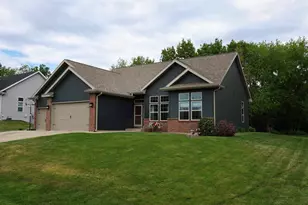
Full Property Details for 11308 N Mason Dr
General
- Sold For: $560,000
- Taxes: $7,300 (2025)
- Status: Closed
- Type: Single Family
- Source: Wirex_South_Central_Wisconsin_MLS_Corporation_SCW
- MLS ID: 2022468
- Added to Site: 153 day(s) ago
Interior
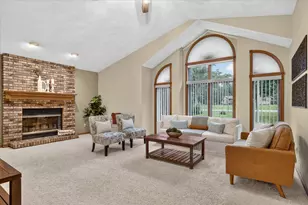
- Interior Features: Walk-In Closet(s), Great Room, Water Softener, Cable/Satellite Available, Some Smart Home Features
- Appliances: Range/Oven, Refrigerator, Dishwasher, Microwave, Disposal, Washer, Dryer
Rooms
- Total Bathrooms: 4
- Full Bathrooms: 3
- Half Bathrooms: 1
- Bathroom: At least 1 Tub, Master Bedroom Bath: Full, Master Bedroom Bath, Master Bedroom Bath: Walk-In Shower
- Total Bedrooms: 5
- Primary Bedroom: 17 x 15, Main
- Bedroom 2: 11 x 11, Main
- Bedroom 3: 13 x 9, Main
- Bedroom 4: 9 x 9, Main
- Bedroom 5: 13 x 11, Lower
- Living Room: 18 x 15, Main
- Family Room: 31 x 21, Lower
- Kitchen: 15 x 11, Main
- Dining Room: 12 x 8, Main
- Office/Den/Study: 20 x 19, Lower
- Other Room 2: Deck
Exterior
- Exterior Features: Deck, Patio, Sprinkler System
Parking
- Garage: Yes
- Attached garage: Yes
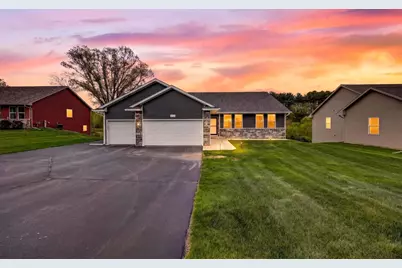
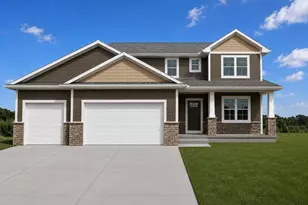
- Garage Spaces: 3
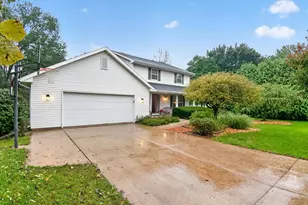
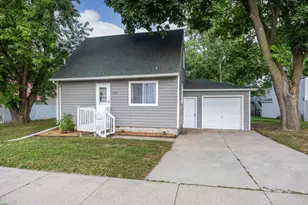
- Garage Description: 3 Car, Attached, Heated, Opener Included
Location
- Municipality: Fulton
- County: Rock
- Subdivision: Lakewoods
- Driving Directions: From State Road 59, Turn east onto E Mallwood Dr, Turn left onto N Lake Woods Dr, Turn right at the 1st cross street onto E Mason Dr
School Information
- School District: Edgerton
- Elementary School: Edgerton Community
- Middle School: Edgerton
- High School: Edgerton
Heating & Cooling
- Heating Fuel: Natural Gas
- Heating/Cooling: Forced Air, Central Air Conditioning
Utilities
- Water/Sewer: Municipal Sewer, Well
Structural Information
- Architectural Style: Ranch
- Description/Design: 1 Story
- Exterior Const.: Vinyl, Stone
- Basement Desc.: Full, Walk-Out/Outer Door, Finished, Poured Concrete
- Square Feet: 3,609
- Square Feet Range: 3501 to 5000
- Sq. Ft. Source: Other (See Remarks)
- Year Built: 2020
Additional Structures
- Other Structures: Storage Building
Lot Features
- Lot Size Source: Assessor/Public Record
- Zoning: Res
Water Features
- Water Front Desc.: Water View (No Frontage)
Financial Considerations
- Tax Amount: $7,300
- Tax Year: 2025
Disclosures and Reports
- Inclusions: Range/Oven, 2 Refrigerators, Dishwasher, Microwave, Disposal, Washer, Dryer, All Window Coverings, All Other Items Left in Home (See Associated Documents for Additional Included Items.
Listed by Stark Company, REALTORS
Sold by Coldwell Banker Real Estate Group