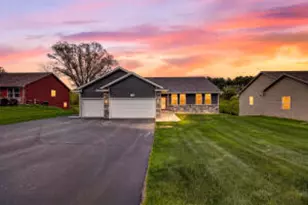
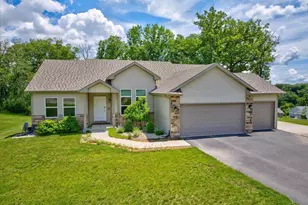
Full Property Details for 1013 E Superior Dr
General
- Sold For: $559,000
- Taxes: $7,351 (2025)
- Status: Closed
- Type: Single Family
- Source: Wirex_South_Central_Wisconsin_MLS_Corporation_SCW
- MLS ID: 2024150
- Added to Site: 138 day(s) ago
Interior
- Interior Features: Walk-In Closet(s), Great Room, Cathedral/Vaulted Ceiling, Water Softener, Cable/Satellite Available, High-Speed Internet
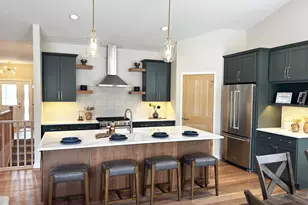
- Appliances: Range/Oven, Dishwasher, Microwave, Washer, Dryer
Rooms
- Total Bathrooms: 3
- Full Bathrooms: 2
- Half Bathrooms: 1
- Bathroom: At least 1 Tub, Master Bedroom Bath: Full, Master Bedroom Bath, Master Bedroom Bath: Walk-In Shower
- Total Bedrooms: 3
- Primary Bedroom: 17 x 15, Main
- Bedroom 2: 14 x 9, Main
- Bedroom 3: 13 x 11, Main
- Living Room: 22 x 14, Main
- Family Room: 48 x 14, Lower
- Kitchen: 16 x 12, Main
- Office/Den/Study: 10 x 9, Main
- Other Room 2: Foyer
Exterior
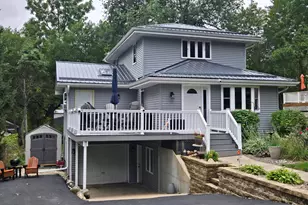
- Exterior Features: Deck, Patio
Parking
- Garage: Yes
- Attached garage: Yes
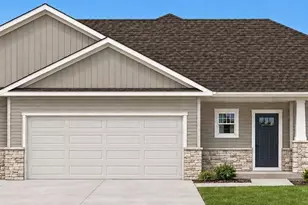
- Garage Spaces: 3
- Garage Description: 3 Car, Attached, Opener Included
Location
- Municipality: Milton
- County: Rock
- Driving Directions: E on Jason, N on Hillside, E on Maple Beach, S on Crestwood, W on Superior
School Information
- School District: Edgerton
- Elementary School: Edgerton Community
- Middle School: Edgerton
- High School: Edgerton
Heating & Cooling
- Heating Fuel: Natural Gas
- Heating/Cooling: Forced Air, Central Air Conditioning
Utilities
- Water/Sewer: Municipal Sewer, Well
Structural Information
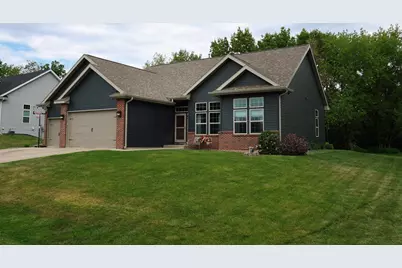
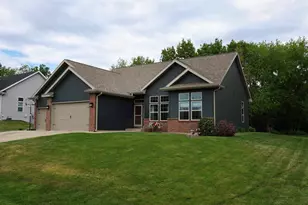
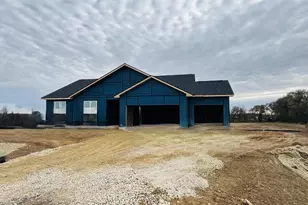
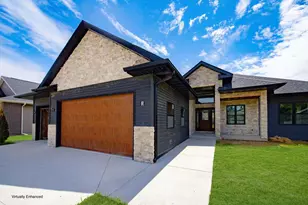
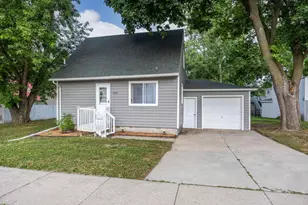
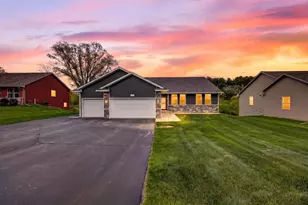
- Architectural Style: Ranch
- Description/Design: 1 Story
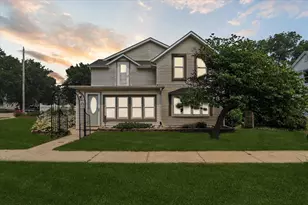
- Exterior Const.: Vinyl, Aluminum/Steel, Brick
- Basement Desc.: Full, Finished, Sump Pump, Poured Concrete
- Square Feet: 3,100
- Square Feet Range: 3001 to 3500
- Sq. Ft. Source: Assessor/Public Record
- Year Built: 2017
Lot Features
- Lot Size (Acres): 112x140
- Lot Size Source: Assessor/Public Record
- Zoning: RES
Financial Considerations
- Tax Amount: $7,351
- Tax Year: 2025
Disclosures and Reports
- Exclusions: personal property, wireless outlets in bonus room, kitchen bar stools, curtains, all refrigerators, freezer, dehumidifier, security cameras, door bell
- Inclusions: washer, dryer, stove, microwave, dishwasher, curtain rods, blinds/shades, water softener, TV mount in office, lower level bed without mattress, lower level bar stools, sleeper sofa in lower level bonus room
Listed by Coldwell Banker The Realty Group
Sold by South Central Non-Member