This is a carousel with tiles that activate property listing cards. Use the previous and next buttons to navigate.
1/1
$551,521
This is a carousel with tiles that activate property listing cards. Use the previous and next buttons to navigate.
1/1
Property Description
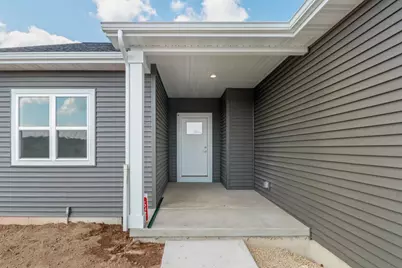
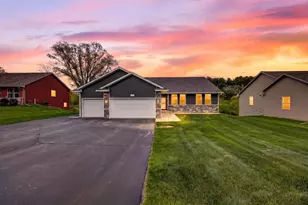
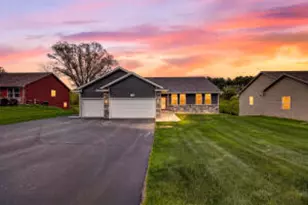
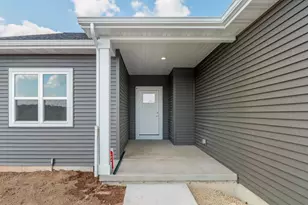
Sold Comp. Welcome to the stunning "McKinley Plan" As you enter, the foyer beckons you towards the expansive Great Room w/ lofty 9ft ceilings. Prepare culinary delights in the gourmet kitchen, complete w/ a sleek island and an oversized pantry to fulfill all your storage needs. Generously proportioned bedrooms 2 & 3, are complemented by a full hall bath, offering ample space & comfort! Home includes limited transferable warranty! *Seller is a licensed real estate company.
Full Property Details
Full Property Details for N6237 Blarney Stone Dr #041
General
- Sold For: $551,521
- Taxes: $10 (2025)
- Status: Closed
- Type: Single Family
- Source: Wirex_South_Central_Wisconsin_MLS_Corporation_SCW
- MLS ID: 2031784
- Added to Site: 5 day(s) ago
Interior
- Interior Features: Walk-In Closet(s), Great Room, Water Softener, Cable/Satellite Available, High-Speed Internet, Some Smart Home Features
- Appliances: Range/Oven, Refrigerator, Dishwasher, Microwave, Disposal
Rooms
Bathrooms
- Total Bathrooms: 2
- Full Bathrooms: 2
- Bathroom: Stubbed for Bathroom on Lower Level, At least 1 Tub, Master Bedroom Bath: Full, Master Bedroom Bath, Master Bedroom Bath: Walk-In Shower
Bedrooms
- Total Bedrooms: 3
- Primary Bedroom: 13 x 17, Main
- Bedroom 2: 12 x 13, Main
- Bedroom 3: 10 x 13, Main
Other Rooms
- Living Room: 20 x 22, Main
- Kitchen: 10 x 14, Main
Parking
- Garage: Yes
- Attached garage: Yes
- Garage Spaces: 3
- Garage Description: 3 Car, Attached, Opener Included
Location
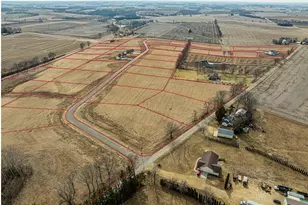
- Municipality: Albany
- County: Green
- Subdivision: Shamrock Estates
- Driving Directions: Hwy 14 South to Hwy 59 South. Right on Dunphy, Left on Blarney Stone.
School Information
- School District: Albany
- Elementary School: Albany
- Middle School: Albany
- High School: Albany
Heating & Cooling
- Heating Fuel: Natural Gas
- Heating/Cooling: Forced Air, Central Air Conditioning
Utilities
- Water/Sewer: Well, Private Septic System
Structural Information
- Architectural Style: Ranch, Contemporary
- Description/Design: 1 Story
- Exterior Const.: Vinyl
- Basement Desc.: Full, Sump Pump, High Ceiling (8 Feet or Higher), Radon Mitigation System, Poured Concrete
- Square Feet: 1,817
- Square Feet Range: 1751 to 2000
- Sq. Ft. Source: Blueprint
- Year Built: 2026
Lot Features
- Lot Size Source: Assessor/Public Record
- Zoning: AG
- Lot Description: Wooded, Sidewalks
Financial Considerations
- Tax Amount: $10
- Tax Year: 2025
Disclosures and Reports
- Exclusions: N/A New Construction
- Inclusions: Refrigerator, Stove/Oven, Microwave, Disposal, Dishwasher, Water Softener, Garage Door Openers and Remotes
Listed by Elevate Estates Realty Co.
Sold by Real Broker LLC
Get Pre-Approved Today
Price & Sales History for N6237 Blarney Stone Dr #041
Date
Details
Price
Change
Source
8/31/2026
Sold
$551,521
—
MLS
Disclaimer: Historical sales information is derived from public records provided by the county offices. Information is not guaranteed and should be independently verified.

N6237 Blarney Stone Drive #041, Albany, WI 53520 (MLS# 2031784) is a Single Family property that was sold at $551,521 on August 31, 2026. Want to learn more about N6237 Blarney Stone Drive #041? Do you have questions about finding other Single Family real estate for sale in Albany? You can browse all Albany real estate or contact a Coldwell Banker agent to request more information.