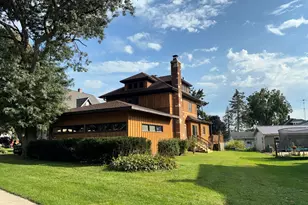
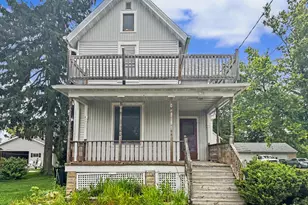
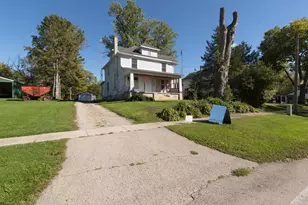
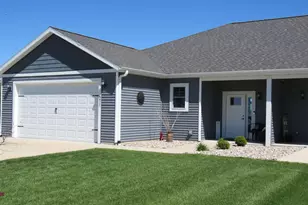
This is a carousel with tiles that activate property listing cards. Use the previous and next buttons to navigate.
1/8
$950,000 Just Listed
This is a carousel with tiles that activate property listing cards. Use the previous and next buttons to navigate.
1/8
Property Description
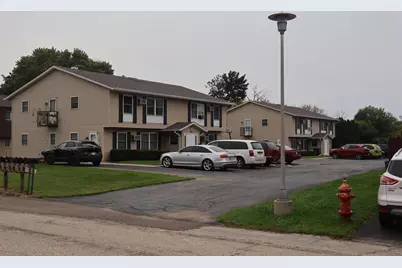
Two 4 unit buildings. 8 Two bedroom, full bath and laundry in each unit. Paved parking. Tenants are responsible for all utilities. Electric heat, electric water heaters, electric stoves. Tenant is responsible for there own washer and dryers. New roofs, gutters and downspouts. Current rents are $550 per month and month to month leases with long term tenants. Showing of sample unit(s) for initial showing. All units can be viewed with accepted offer for consistency with units seen. Measurements, room sizes, sq. footage and unit layouts and pictures are from one upper and one lower sample units. If material in nature to buyer, buyer to verify.
Full Property Details
Full Property Details for 108-116 Eilbes Ave
General
- Price: $950,000
- Taxes: $11,631 (2025)
- Status: Active
- Type: Apartment
- Source: Wirex_South_Central_Wisconsin_MLS_Corporation_SCW
- MLS ID: 2031713
- Updated: 9/4/2026
- Added to Site: 1 day(s) ago
Interior
- Interior Features: High-Speed Internet
Parking
- Parking Features: 2 Spaces, Outside
Location
- Municipality: Beaver Dam
- County: Dodge
- Subdivision: Georgetown Heights
- Driving Directions: Prospect Street East, under 151 Bridge turn North on Eilbes
School Information
- School District: Beaver Dam
- Elementary School: Call School District
- Middle School: Call School District
- High School: Call School District
Heating & Cooling
- Heating Fuel: Electric
- Heating/Cooling: Radiant/Electric
Utilities
- Water/Sewer: Municipal Water, Municipal Sewer
- Utility Description: Separate Electric Meters, Separate Water Meters
Structural Information
- Description/Design: Apartment Building, 2 Stories
- Exterior Const.: Vinyl
- Basement Desc.: None/Slab
- Year Built: 1977
Unit Information
- Units in Building: 8
Unit 1
- Bedrooms: 2
Unit 2
- Bedrooms: 2
- Primary Bedroom: Upper Level, 11 x 13
- Bedroom 2: Upper Level, 11 x 9
- Living Room: Upper Level, 18 x 13,
- Kitchen: Upper Level, 18 x 8,
Unit 3
- Bedrooms: 2
Unit 4
- Bedrooms: 2
Lot Features
- Lot Size Source: Assessor/Public Record
- Zoning: Multi Fam
Financial Considerations
- Tax Amount: $11,631
- Tax Year: 2025
Disclosures and Reports
- Exclusions: Tenant personal property, washer and dryer in each unit.
- Inclusions: Stove and refrigerator in all units (8) New wall unit Air Conditioners to be installed by Buyer
Listed by Ballweg's Real Estate LLC
Get Pre-Approved Today
Get a Great Insurance Rate
Price & Sales History for 108-116 Eilbes Ave
Date
Details
Price
Change
Source
9/04/2026
Listed
$950,000
9400%
MLS
10/15/2015
Sold
$10,000
—
Public Record
Disclaimer: Historical sales information is derived from public records provided by the county offices. Information is not guaranteed and should be independently verified.
Tax History
Tax History for 108-116 Eilbes Ave
Year
Property Taxes
Change
Tax Assessment
Change
2025
$11,237
1%
$641,800
—
2024
$11,152
1%
$641,800
15%
2023
$11,000
1090%
$558,800
27%
2022
$924
—
$439,000
5%
2021
$928
-90%
$420,000
—
2020
$9,761
-6%
$420,000
—
2019
$10,411
-8%
$420,000
—
2018
$11,334
4%
$420,000
—
2017
$10,941
8%
$420,000
—
2016
$10,135
—
$420,000
—
2015
$10,100
1%
$420,000
—
2014
$10,010
-1%
$420,000
—
2013
$10,145
—
$420,000
—
Disclaimer: Historical tax information is derived from public records provided by the county offices. Information is not guaranteed and should be independently verified.
Estimate the Cost
Estimate the Cost for 108-116 Eilbes Ave
108-116 Eilbes Avenue, Beaver Dam, WI 53916 (MLS# 2031713) is a Apartment property with 0 bedrooms and 0 full bathrooms. 108-116 Eilbes Avenue is currently listed for $950,000 and was received on September 04, 2026. Want to learn more about 108-116 Eilbes Avenue? Do you have questions about finding other Apartment real estate for sale in Beaver Dam? You can browse all Beaver Dam real estate or contact a Coldwell Banker agent to request more information.