This is a carousel with tiles that activate property listing cards. Use the previous and next buttons to navigate.
1/45
$454,900 Just Listed
This is a carousel with tiles that activate property listing cards. Use the previous and next buttons to navigate.
1/45
Property Description
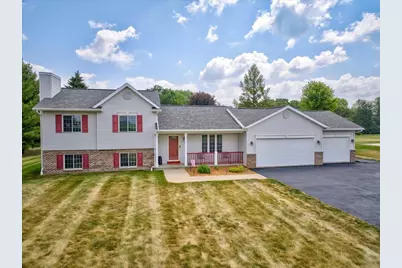
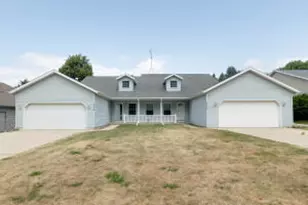
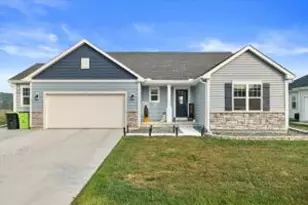
Welcome to this beautifully maintained home in the sought-after Prairie View Estates! Inviting open feel w/vaulted ceilings, gorgeous living room barnboard wall & abundant natural light. Spacious kitchen features a breakfast bar, pantry closet, lazy susan, & generous cabinetry (pullout drawers too). Dining area leads to stunning four-season room - perfect for enjoying morning coffee or relaxing w/peaceful backyard views year-round. The private primary suite offers a walk-in shower. Exposed LL adds valuable living space w/a family room w/gas fireplace, fourth bedroom, & full bath - ideal for guests, a home office, or playroom. Step outside to enjoy the firepit area, front porch, expansive yard, & room to roam, all complemented by a 3-car attached garage & extra paved parking. Offering the perfect blend of country tranquility & neighborhood living, this exceptional property is ready to welcome you home. (Updates: water heater 2017, some light fixtures, sink/faucet, furnace & AC 2024.)
Full Property Details
Full Property Details for N7534 Burns Rd
General
- Price: $454,900
- Taxes: $3,749 (2025)
- Status: Active
- Type: Single Family
- Source: Wirex_South_Central_Wisconsin_MLS_Corporation_SCW
- MLS ID: 2028444
- Updated: 7/20/2026
- Added to Site: 1 day(s) ago
Interior
- Interior Features: Cathedral/Vaulted Ceiling, Water Softener, Cable/Satellite Available
- Appliances: Range/Oven, Refrigerator, Dishwasher, Microwave, Disposal, Washer, Dryer
Rooms
Bathrooms
- Total Bathrooms: 3
- Full Bathrooms: 3
- Bathroom: At least 1 Tub, Master Bedroom Bath: Full, Master Bedroom Bath, Master Bedroom Bath: Walk-In Shower
Bedrooms
- Total Bedrooms: 4
- Primary Bedroom: 11 x 11, Upper
- Bedroom 2: 11 x 10, Upper
- Bedroom 3: 10 x 9, Upper
- Bedroom 4: 11 x 10, Lower
Other Rooms
- Living Room: 15 x 11, Main
- Family Room: 16 x 12, Lower
- Kitchen: 11 x 11, Main
- Sun Room: 16 x 10, Main
Exterior
- Exterior Features: Electronic Pet Containment
Parking
- Garage: Yes
- Attached garage: Yes
- Garage Spaces: 3
- Garage Description: 3 Car, Attached, Opener Included
Location
- Municipality: Beaver Dam
- County: Dodge
- Subdivision: Prairie View Estates
- Driving Directions: Hwy 151 North, Exit 134, R on E Industrial Dr to Ollinger Rd, Right on County Rd A, Right on Burns Rd.
School Information
- School District: Beaver Dam
- Elementary School: Prairie View
- Middle School: Beaver Dam
- High School: Beaver Dam
Heating & Cooling
- Heating Fuel: Natural Gas
- Heating/Cooling: Forced Air, Central Air Conditioning
Utilities
- Water/Sewer: Well, Private Septic System
Structural Information
- Description/Design: Tri-Level
- Exterior Const.: Vinyl, Brick
- Basement Desc.: Partial, Exposed, Full-Size Windows, Partially Finished, Sump Pump, Poured Concrete
- Square Feet: 2,012
- Square Feet Range: 2001 to 2500
- Sq. Ft. Source: Assessor/Public Record
- Year Built: 2001
Lot Features
- Lot Size Source: Assessor/Public Record
- Zoning: Res
Financial Considerations
- Tax Amount: $3,749
- Tax Year: 2025
Disclosures and Reports
- Exclusions: Seller's Personal Property, Deck Box is negotiable
- Inclusions: Range/Oven, Refrigerator, Dishwasher, Microwave, Disposal, All Window Coverings, Garage Door Opener, Washer, Dryer, Water Softener, Sump Pump, TV Mounts, Any Attached Shelving in LL & Garage, Garage Keypad, Dog Collar/Electronic fence, Play Structure, smart therm & doorbell
Listed by Century 21 Affiliated
Get Pre-Approved Today
Get a Great Insurance Rate
Schools
Schools serving N7534 Burns Rd
School District:Beaver Dam School District
| Name | Grades | Distance |
|---|---|---|
Prairie View Elementary School, Beaver Dam, WI 510 North Crystal Lake Road, Beaver Dam, WI 53916 | PK-5 | 1.5 mi |
Beaver Dam Middle School 108 4th Street, Beaver Dam, WI 53916 | 6-8 | 3.1 mi |
Beaver Dam High School 500 Gould Street, Beaver Dam, WI 53916 | 9-12 | 2.2 mi |
Disclaimer:
School attendance boundaries provided by ATTOM Data Solutions and are for reference only. Contact the school directly to verify enrollment eligibility.
Price & Sales History for N7534 Burns Rd
Date
Details
Price
Change
Source
7/20/2026
Listed
$454,900
81.96%
MLS
7/25/2018
Sold
$250,000
—
Public Record
Disclaimer: Historical sales information is derived from public records provided by the county offices. Information is not guaranteed and should be independently verified.
Tax History
Tax History for N7534 Burns Rd
Year
Property Taxes
Change
Tax Assessment
Change
2025
$3,591
11%
$268,900
—
2024
$3,240
1%
$268,900
—
2023
$3,222
926%
$268,900
—
2022
$314
15%
$268,900
48%
2021
$274
-91%
$181,400
—
2020
$3,082
5%
$181,400
—
2019
$2,947
-3%
$181,400
—
2018
$3,036
—
$181,400
—
2017
$3,041
11%
$181,400
—
2016
$2,729
3%
$181,400
—
2015
$2,650
2%
$181,400
—
2014
$2,599
-5%
$181,400
—
2013
$2,748
—
$181,400
—
Disclaimer: Historical tax information is derived from public records provided by the county offices. Information is not guaranteed and should be independently verified.
Estimate the Cost
Estimate the Cost for N7534 Burns Rd
N7534 Burns Road, Beaver Dam, WI 53916 (MLS# 2028444) is a Single Family property with 4 bedrooms and 3 full bathrooms. N7534 Burns Road is currently listed for $454,900 and was received on July 20, 2026. Want to learn more about N7534 Burns Road? Do you have questions about finding other Single Family real estate for sale in Beaver Dam? You can browse all Beaver Dam real estate or contact a Coldwell Banker agent to request more information.