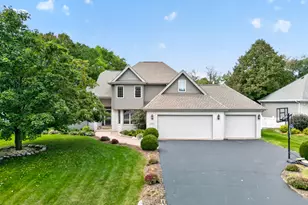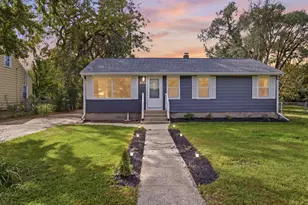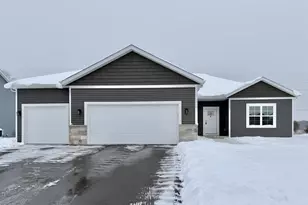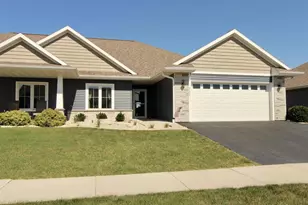
This is a carousel with tiles that activate property listing cards. Use the previous and next buttons to navigate.
1/36
$434,900 Just Listed
This is a carousel with tiles that activate property listing cards. Use the previous and next buttons to navigate.
1/36
Property Description
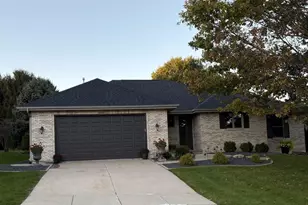
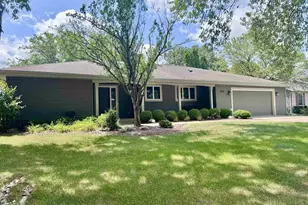
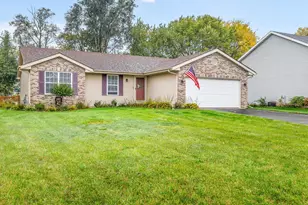
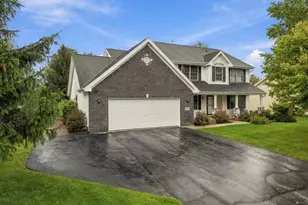
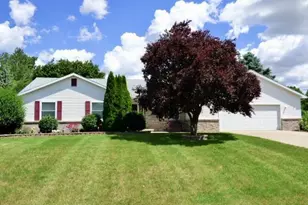
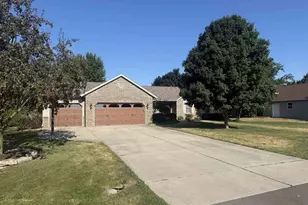
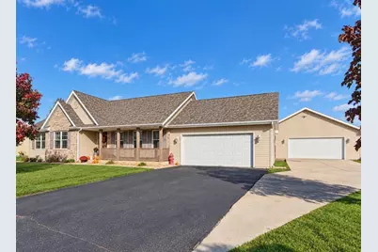
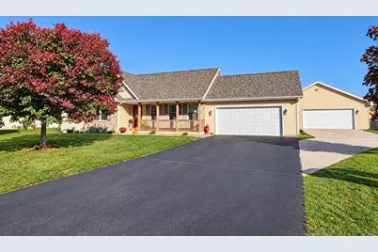
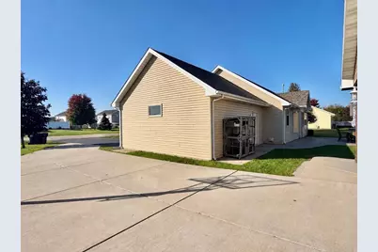
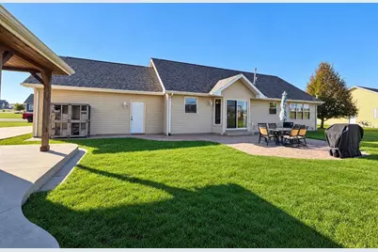
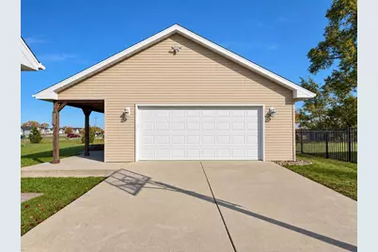
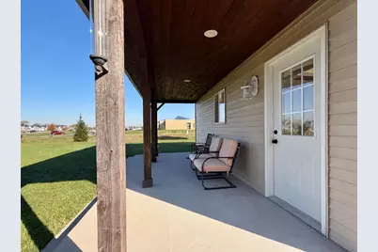
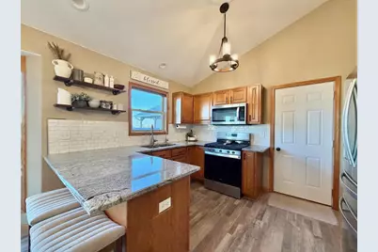
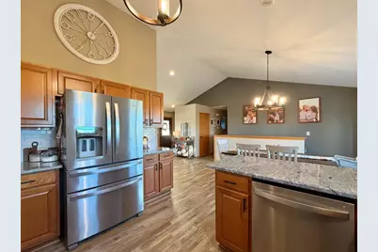
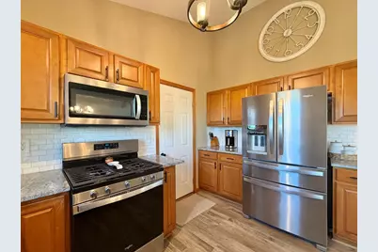
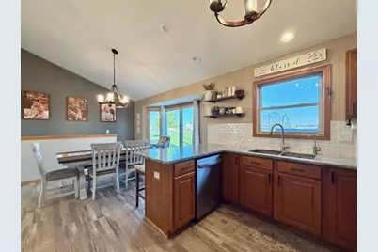
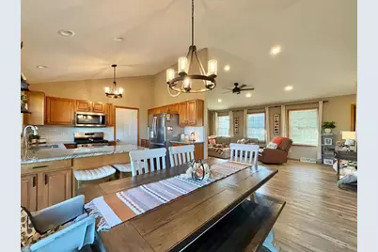
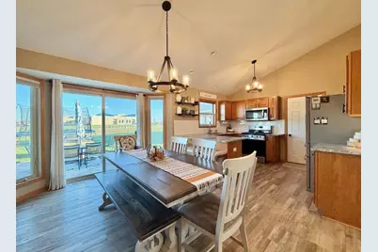
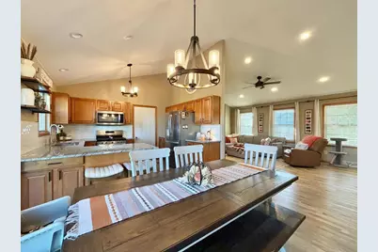
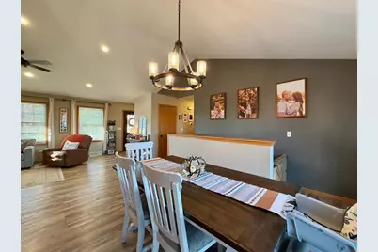
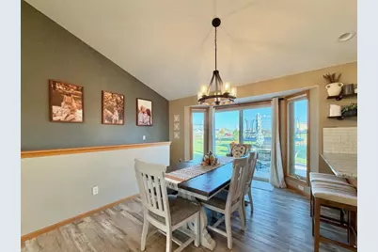
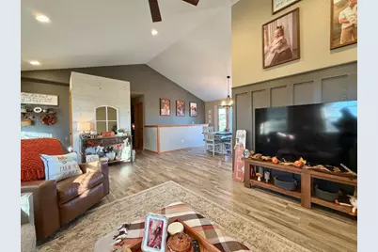
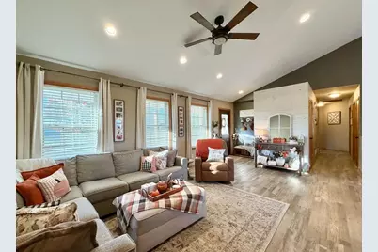
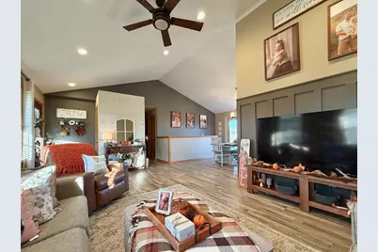
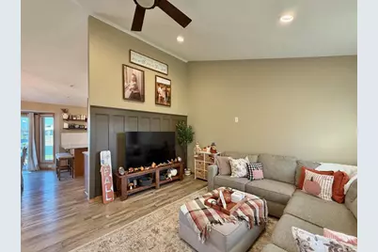
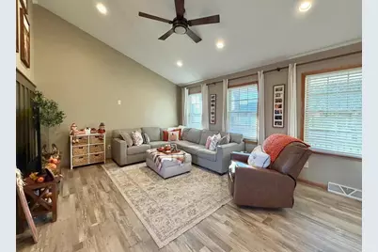
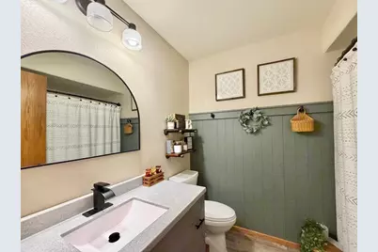
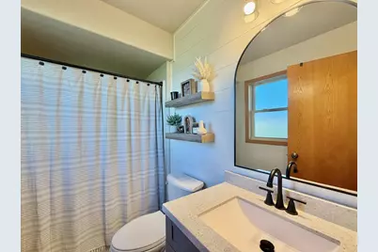
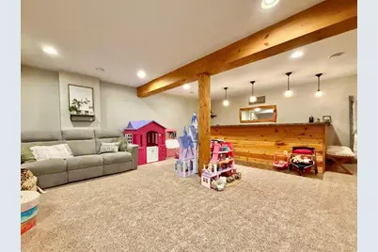
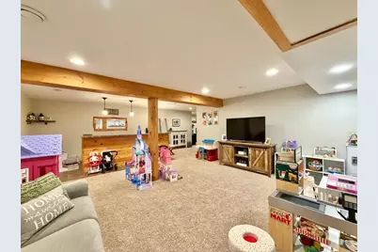
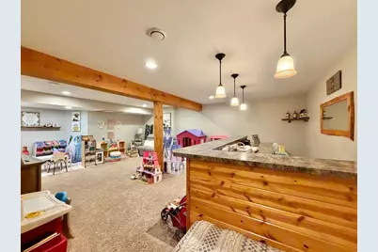
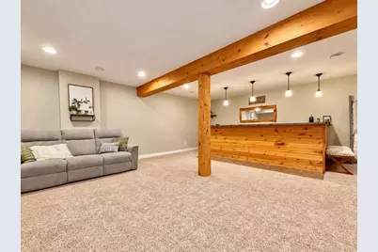
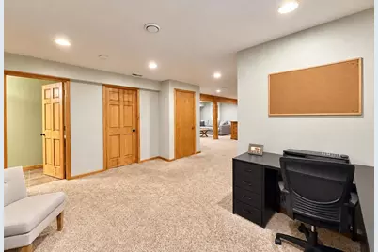
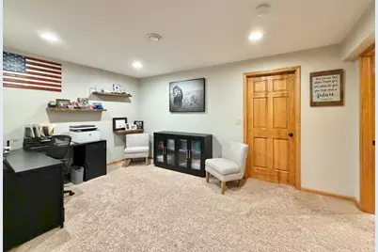
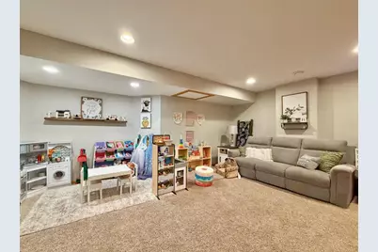
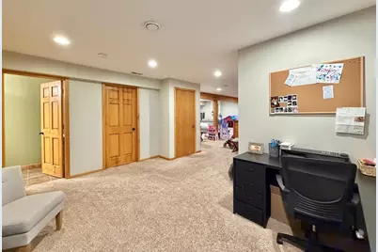
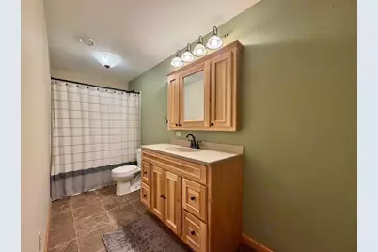
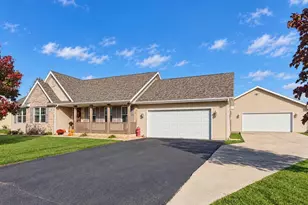
Showings begin 10/22! Looking for an updated, move in ready ranch in the Turner School District? Look no further! This home is conveniently located within walking distance of both the elementary and high schools. Enjoy peace of mind with a brand new roof in 2026 and numerous updates completed in 2024, including new flooring, fresh paint, appliances, backsplash, granite countertops, and two beautifully remodeled main level bathrooms.The finished basement offers plenty of additional space to relax, entertain, and gather with friends and family, complete with your very own bar! If you prefer to enjoy the outdoors, fire up the grill on the back concrete patio. Plenty of extra room for your toys, lawn equipment, or storage in the heated second detached garage with additional attic storage to top it all off. With its extensive updates, functional layout, and fantastic location, this home is ready for you to move in and enjoy!
Full Property Details
Full Property Details for 1011 E Whippoorwill Way
General
- Price: $434,900
- Taxes: $4,411 (2025)
- Status: Active
- Type: Single Family
- Source: Wirex_South_Central_Wisconsin_MLS_Corporation_SCW
- MLS ID: 2035019
- Updated: 10/20/2026
- Added to Site: 2 day(s) ago
Interior
- Interior Features: Water Softener, Cable/Satellite Available, High-Speed Internet, Some Smart Home Features
- Appliances: Range/Oven, Refrigerator, Dishwasher, Microwave, Disposal, Washer, Dryer
Rooms
Bathrooms
- Total Bathrooms: 3
- Full Bathrooms: 3
- Bathroom: At least 1 Tub, Master Bedroom Bath: Full, Master Bedroom Bath
Bedrooms
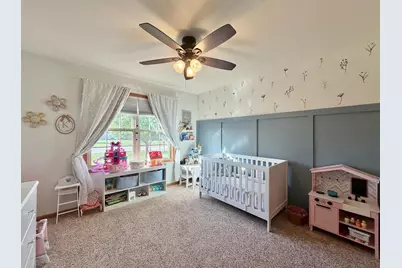
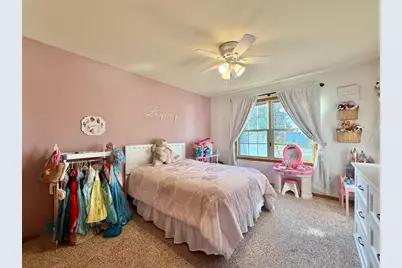
- Total Bedrooms: 3
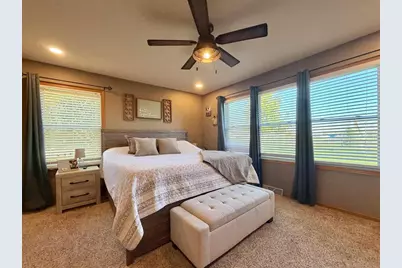
- Primary Bedroom: 15 x 13, Main
- Bedroom 2: 13 x 11, Main
- Bedroom 3: 12 x 11, Main
Other Rooms
- Living Room: 19 x 13, Main
- Kitchen: 20 x 13, Main
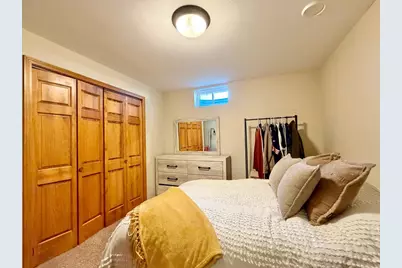
- Bonus Room: 11 x 10, Lower
Exterior
- Exterior Features: Patio
Parking
- Garage: Yes
- Garage Spaces: 4
- Garage Description: Attached, Detached, Opener Included, 4 Car
Location
- Municipality: Beloit
- County: Rock
- Driving Directions: North on Bartells from Inman Pkwy, East on Whippoorwill Way
School Information
- School District: Beloit Turner
- Elementary School: Powers/Garden Prairie
- Middle School: Turner
- High School: Turner
Heating & Cooling
- Heating Fuel: Natural Gas
- Heating/Cooling: Forced Air, Central Air Conditioning
Utilities
- Water/Sewer: Municipal Water, Municipal Sewer
- Utility Description: High Speed Internet Available
Structural Information
- Architectural Style: Ranch
- Description/Design: 1 Story
- Exterior Const.: Vinyl, Brick
- Basement Desc.: Full, Finished, Sump Pump, Poured Concrete
- Square Feet: 2,341
- Square Feet Range: 2001 to 2500
- Sq. Ft. Source: Assessor/Public Record
- Year Built: 2007
Lot Features
- Lot Size Source: Assessor/Public Record
- Zoning: R-1
Financial Considerations
- Tax Amount: $4,411
- Tax Year: 2025
Disclosures and Reports
- Exclusions: Trampoline
- Inclusions: Stove/Range, refrigerator, microwave, dishwasher, washer, dryer, mini fridge in basement bar, refrigerator in basement laundry room, playset
Listed by ReThink Realty
Get Pre-Approved Today
Get a Great Insurance Rate
Schools
Schools serving 1011 E Whippoorwill Way
School District:Beloit Turner School District
| Name | Grades | Distance |
|---|---|---|
Powers Elementary School 620 Hillside Avenue, Beloit, WI 53511 | PK-2 | 0.8 mi |
Townview Elementary School 2442 West Beloit Newark Road, Beloit, WI 53511 | 3-5 | 3 mi |
Turner Middle School 1237 East Inman Parkway, Beloit, WI 53511 | 6-8 | 0.5 mi |
Turner High School 1231 East Inman Parkway, Beloit, WI 53511 | 9-12 | 0.5 mi |
Disclaimer:
School attendance boundaries provided by ATTOM Data Solutions and are for reference only. Contact the school directly to verify enrollment eligibility.
Price & Sales History for 1011 E Whippoorwill Way
Date
Details
Price
Change
Source
10/20/2026
Listed
$434,900
14.45%
MLS
4/12/2024
Sold
$380,000
—
Public Record
Disclaimer: Historical sales information is derived from public records provided by the county offices. Information is not guaranteed and should be independently verified.
Tax History
Tax History for 1011 E Whippoorwill Way
Year
Property Taxes
Change
Tax Assessment
Change
2025
$4,205
6%
$260,100
—
2024
$3,981
4%
$260,100
—
2023
$3,822
-6%
$260,100
38%
2022
$4,080
-2%
$187,900
—
2021
$4,170
1%
$187,900
—
2019
$4,147
12%
$187,900
21%
2018
$3,718
2%
$155,900
—
2017
$3,628
—
$155,900
—
2016
$3,630
9%
$155,900
8%
2015
$3,318
5%
$144,300
—
2014
$3,171
-6%
$144,300
—
2013
$3,385
6%
$144,300
—
2012
$3,192
—
$144,300
—
Disclaimer: Historical tax information is derived from public records provided by the county offices. Information is not guaranteed and should be independently verified.
Estimate the Cost
Estimate the Cost for 1011 E Whippoorwill Way
1011 E Whippoorwill Way, Beloit, WI 53511 (MLS# 2035019) is a Single Family property with 3 bedrooms and 3 full bathrooms. 1011 E Whippoorwill Way is currently listed for $434,900 and was received on October 20, 2026. Want to learn more about 1011 E Whippoorwill Way? Do you have questions about finding other Single Family real estate for sale in Beloit? You can browse all Beloit real estate or contact a Coldwell Banker agent to request more information.