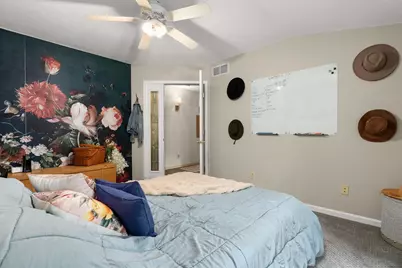
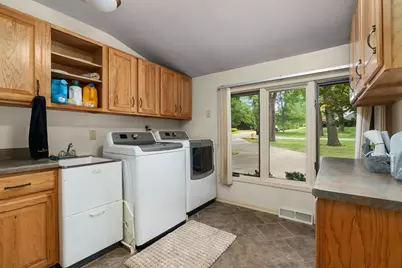
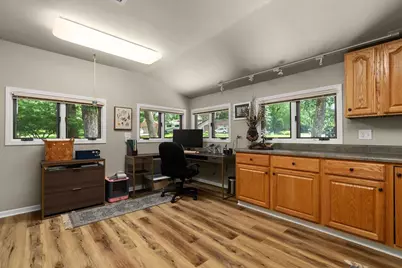
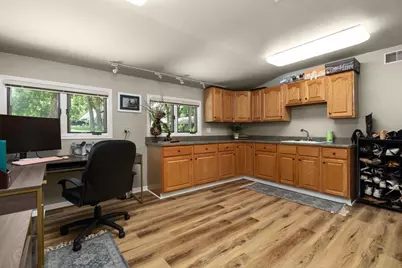
This is a carousel with tiles that activate property listing cards. Use the previous and next buttons to navigate.
1/80
$534,900 Just Listed
This is a carousel with tiles that activate property listing cards. Use the previous and next buttons to navigate.
1/80
Property Description
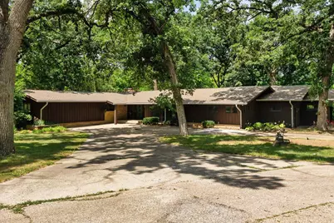
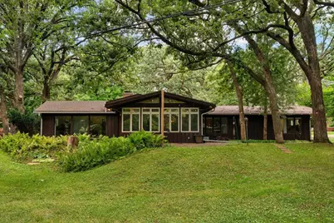
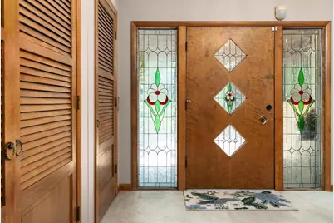
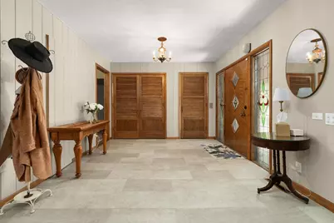
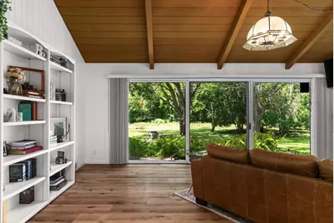
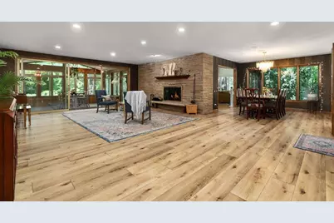
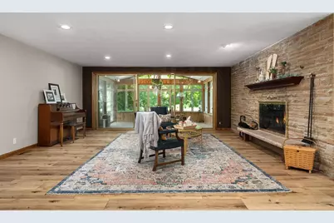
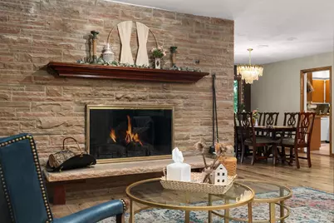
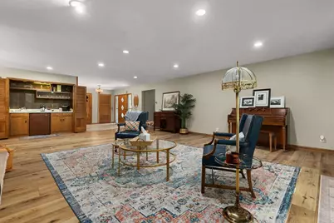
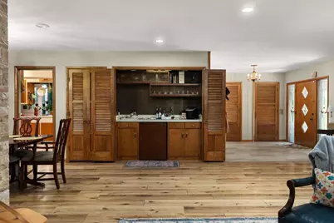
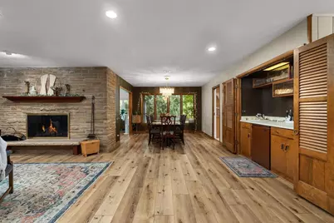
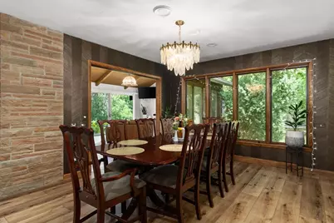
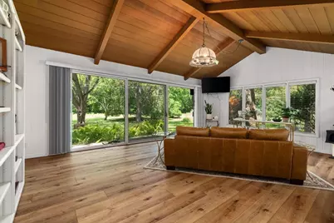
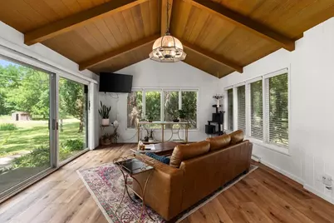
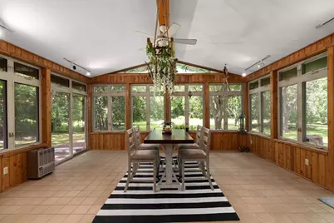
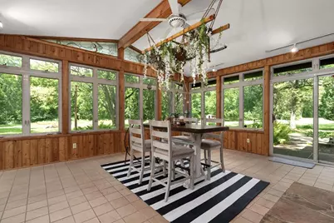
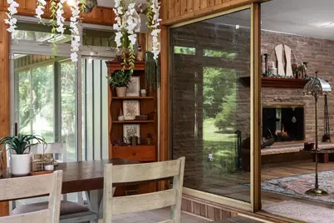
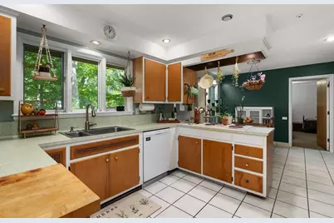
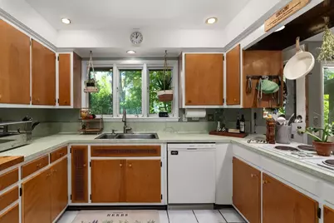
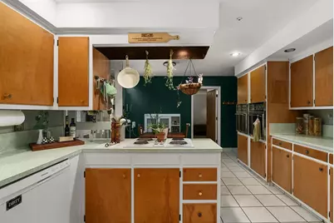
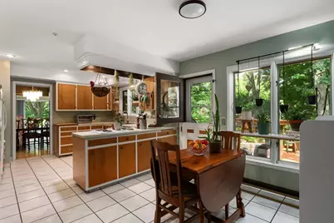
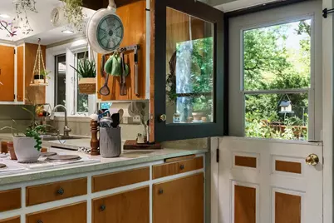
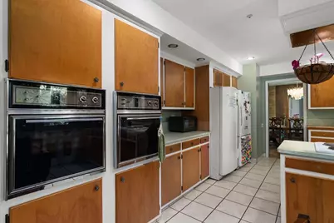
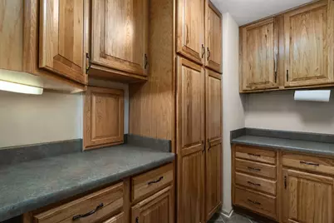
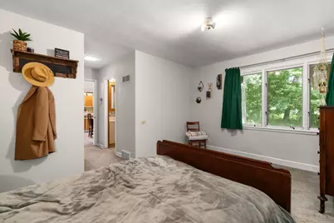
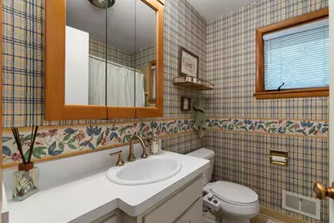
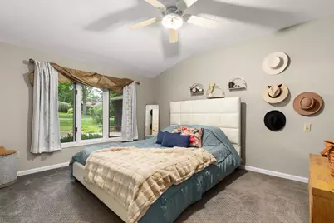
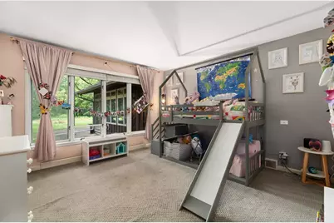
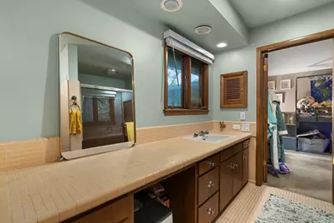
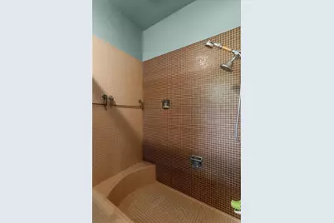
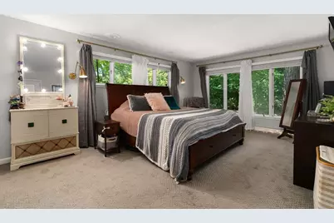
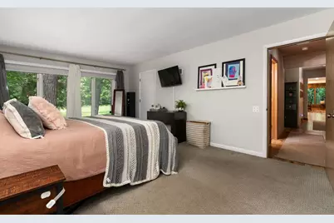
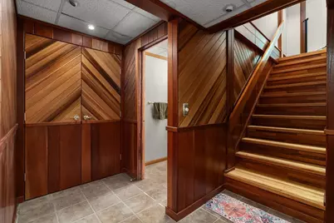
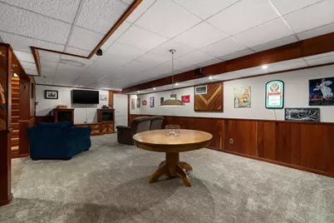
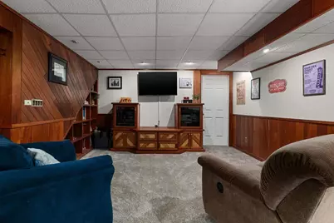
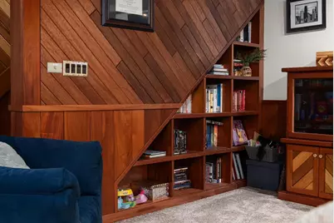
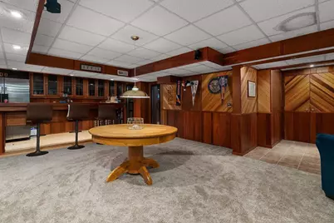
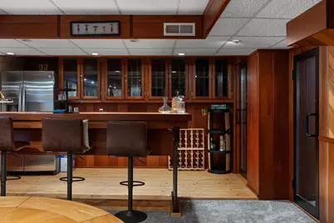
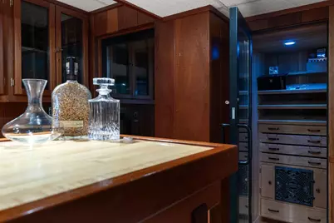
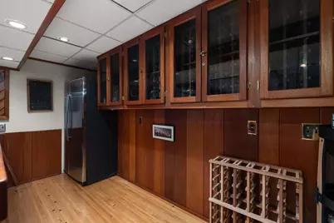
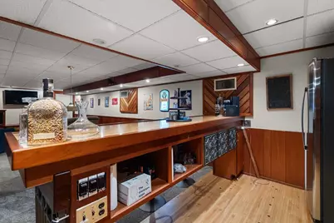
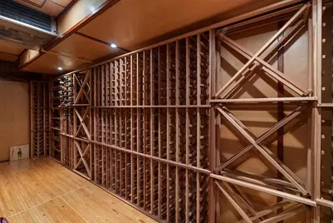
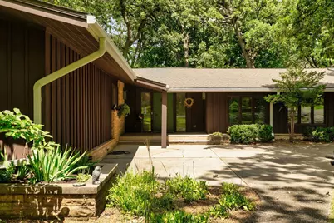
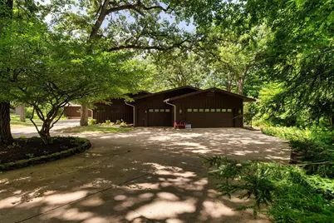
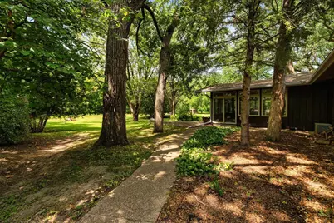
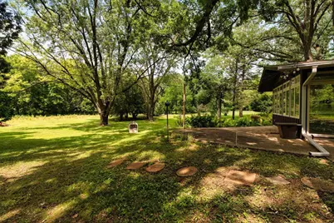
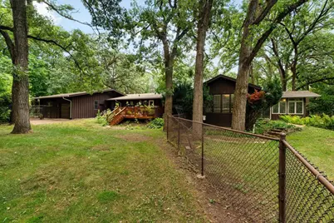
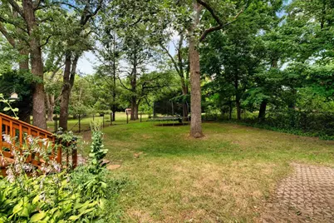
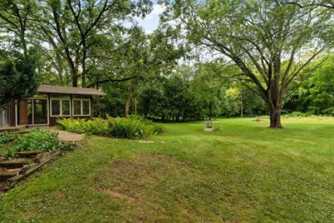
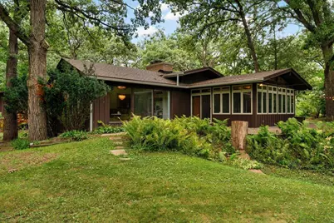
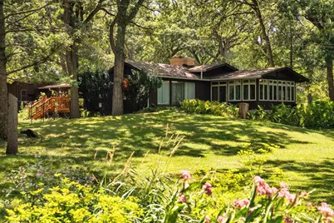
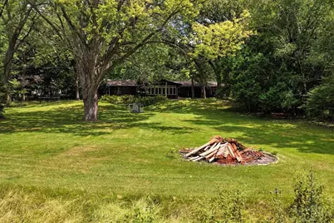
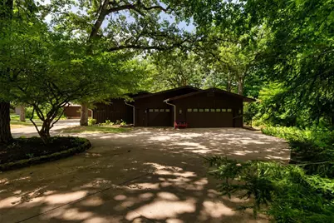
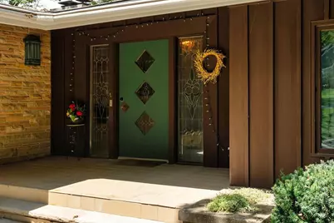
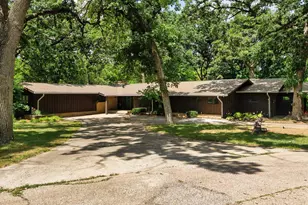
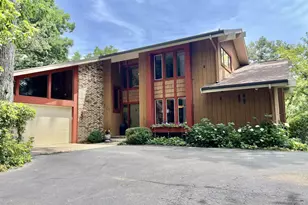
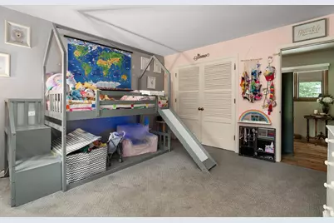
Known locally as The Clara Stone House, this custom-built 1955 ranch is one of Beloit's most distinctive homes. Named for Clara Stone, whose downtown women's apparel boutique became a Beloit institution, the home reflects an era when entertaining and thoughtful design took center stage. On nearly an acre beneath mature trees in the coveted Turtle Ridge neighborhood, you'll love the direct access to the scenic 2.6-mile Turtle Creek trail loop with shaded paths, abundant wildlife, and peaceful walks. Designed for gathering, the kitchen overlooks the private backyard while the floor plan offers a guest suite, exceptional primary suite with a one-of-a-kind bath, walk-in wine cellar, humidor, and expansive entertaining spaces. True to its mid-century design, walls of windows invite the outdoors in. Have peace of mind with a brand-new roof (2025), newer A/C (2023), and updated flooring. Homes with this level of history, personality, and architectural significance rarely become available.
Full Property Details
Full Property Details for 1750 E Ridge Rd
General
- Price: $534,900
- Taxes: $7,777 (2025)
- Status: Active
- Type: Single Family
- Source: Wirex_South_Central_Wisconsin_MLS_Corporation_SCW
- MLS ID: 2028757
- Updated: 7/23/2026
- Added to Site: 2 day(s) ago
Interior
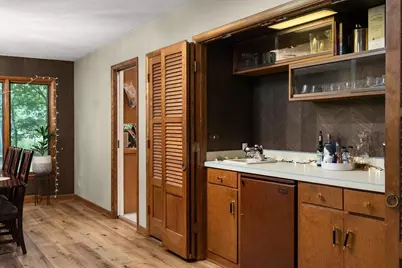
- Interior Features: Great Room, Skylight(s), Water Softener, Wet Bar, Cable/Satellite Available, Some Smart Home Features
- Appliances: Refrigerator, Dishwasher
Rooms
Bathrooms
- Total Bathrooms: 4
- Full Bathrooms: 2
- Half Bathrooms: 2
- Bathroom: At least 1 Tub, Master Bedroom Bath: Full, Master Bedroom Bath, Master Bedroom Bath: Walk-Through, Master Bedroom Bath: Tub/Shower Combination, Master Bedroom Bath: Walk-In Shower
Bedrooms
- Total Bedrooms: 5
- Primary Bedroom: 18 x 13, Main
- Bedroom 2: 12 x 12, Main
- Bedroom 3: 17 x 15, Main
- Bedroom 4: 15 x 12, Main
- Bedroom 5: 10 x 13, Main
Other Rooms
- Living Room: 27 x 18, Main
- Family Room: 21 x 14, Main
- Kitchen: 20 x 12, Main
- Dining Room: 12 x 12, Main
Exterior
- Exterior Features: Deck, Patio, Fenced Yard
Parking
- Garage: Yes
- Attached garage: Yes
- Garage Spaces: 3
- Garage Description: 3 Car, Attached, Heated, Opener Included, Basement Access
Location
- Municipality: Beloit
- County: Rock
- Driving Directions: From Milwaukee Rd, turn onto S Ridge Rd (turns into E Ridge).
School Information
- School District: Beloit
- Elementary School: Todd
- Middle School: Fruzen
- High School: Memorial
Heating & Cooling
- Heating Fuel: Natural Gas
- Heating/Cooling: Forced Air, Central Air Conditioning, Multiple Units
Utilities
- Water/Sewer: Municipal Water, Municipal Sewer, Well
Structural Information
- Architectural Style: Ranch
- Description/Design: 1 Story
- Exterior Const.: Wood
- Basement Desc.: Partial, Partially Finished, Sump Pump, Poured Concrete
- Square Feet: 4,764
- Square Feet Range: 3501 to 5000
- Sq. Ft. Source: Other (See Remarks)
- Year Built: 1955
Lot Features
- Lot Size Source: Assessor/Public Record
- Zoning: R-1A
Financial Considerations
- Tax Amount: $7,777
- Tax Year: 2025
Disclosures and Reports
- Exclusions: Sellers personal property, washer, dryer, basement fridge, standing freezer in kitchen, all interior and exterior cameras
- Inclusions: Fridge in kitchen, dishwasher, stove top, ovens (2), water softener, all window treatments and blinds, beverage fridge at wet bar, fridge in hallway upstairs, trampoline
Listed by EXIT Realty HGM

Get Pre-Approved Today
Get a Great Insurance Rate
Schools
Schools serving 1750 E Ridge Rd
School District:Beloit School District
| Name | Grades | Distance |
|---|---|---|
Aldrich Middle School 1859 Northgate Drive, Beloit, WI 53511 | 6-8 | 1.1 mi |
Todd Elementary School 1621 Oakwood Avenue, Beloit, WI 53511 | PK-3 | 1.3 mi |
Beloit Virtual School 1500 4th Street, Beloit, WI 53511 | PK-12 | 1.9 mi |
Memorial High School, Beloit, WI 1225 4th Street, Beloit, WI 53511 | 9-12 | 1.9 mi |
Disclaimer:
School attendance boundaries provided by ATTOM Data Solutions and are for reference only. Contact the school directly to verify enrollment eligibility.
Price & Sales History for 1750 E Ridge Rd
Date
Details
Price
Change
Source
7/23/2026
Listed
$534,900
25.86%
MLS
4/01/2022
Sold
$425,000
—
Public Record
Disclaimer: Historical sales information is derived from public records provided by the county offices. Information is not guaranteed and should be independently verified.
Tax History
Tax History for 1750 E Ridge Rd
Year
Property Taxes
Change
Tax Assessment
Change
2025
$7,586
35%
$465,100
—
2024
$5,627
-5%
$465,100
22%
2023
$5,950
-4%
$381,000
—
2022
$6,190
-37%
$381,000
23%
2021
$9,844
9%
$310,600
—
2020
$9,024
5%
$310,600
—
2019
$8,630
-1%
$310,600
—
2018
$8,739
—
$310,600
—
2017
$8,779
7%
$310,600
—
2016
$8,210
-6%
$310,600
—
2015
$8,749
4%
$310,600
—
2014
$8,444
2%
$310,600
—
2013
$8,254
—
$310,600
—
2012
$8,288
—
$310,600
—
Disclaimer: Historical tax information is derived from public records provided by the county offices. Information is not guaranteed and should be independently verified.
Estimate the Cost
Estimate the Cost for 1750 E Ridge Rd
1750 E Ridge Road, Beloit, WI 53511 (MLS# 2028757) is a Single Family property with 5 bedrooms, 2 full bathrooms and 2 partial bathrooms. 1750 E Ridge Road is currently listed for $534,900 and was received on July 23, 2026. Want to learn more about 1750 E Ridge Road? Do you have questions about finding other Single Family real estate for sale in Beloit? You can browse all Beloit real estate or contact a Coldwell Banker agent to request more information.