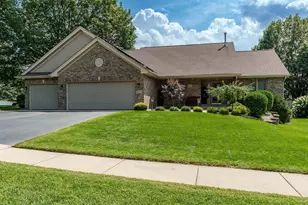
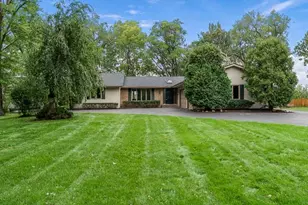
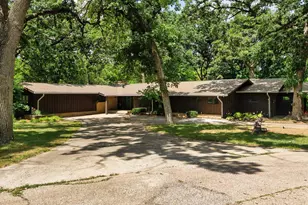
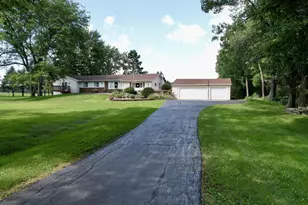
This is a carousel with tiles that activate property listing cards. Use the previous and next buttons to navigate.
1/64
$500,000
This is a carousel with tiles that activate property listing cards. Use the previous and next buttons to navigate.
1/64
Property Description
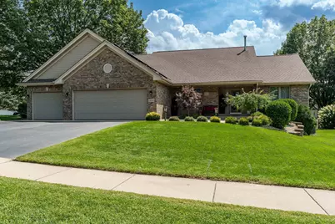
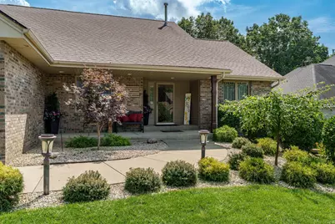
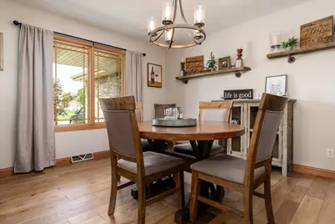
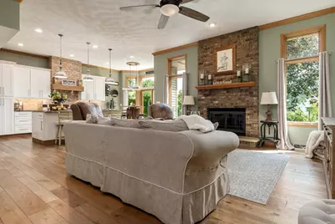
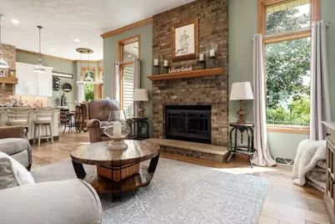
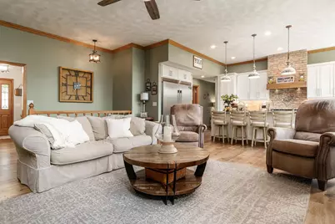
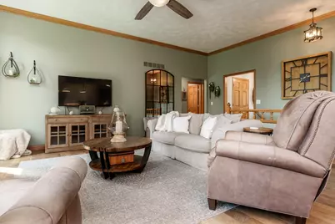
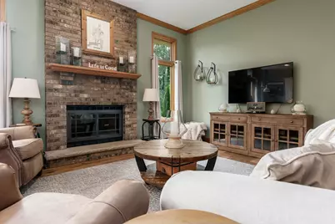
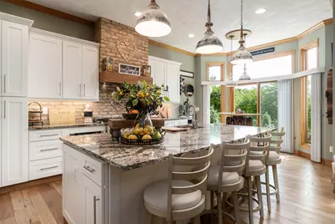
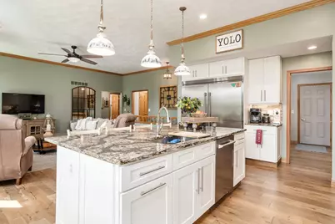
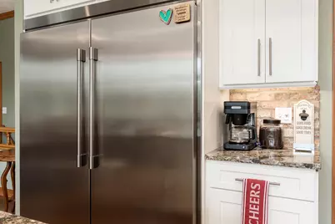
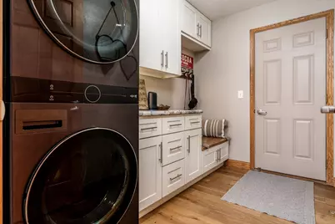
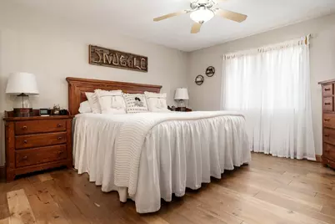
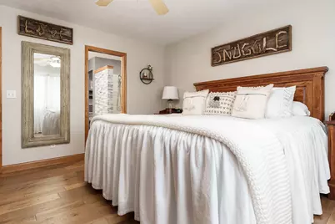
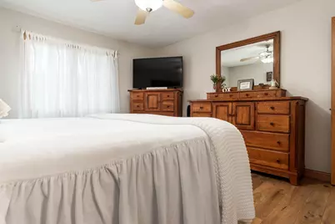
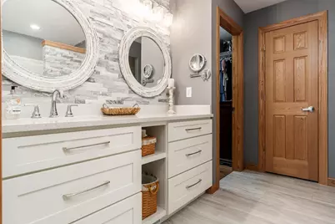
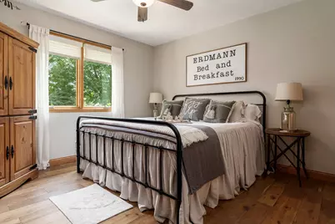
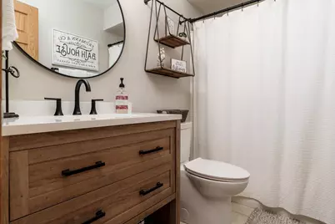
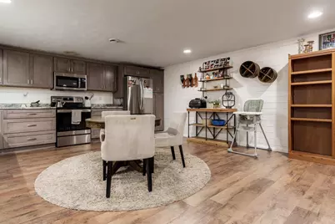
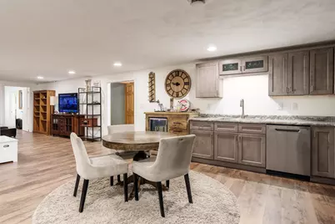
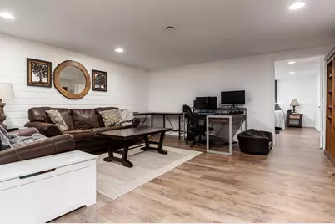
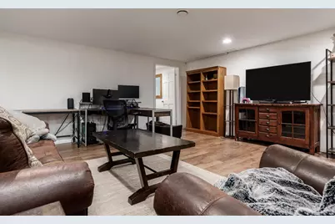
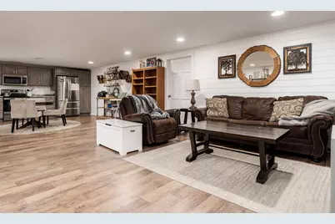
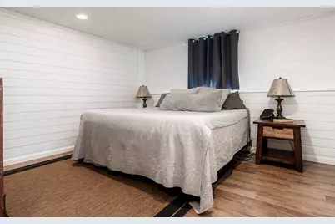
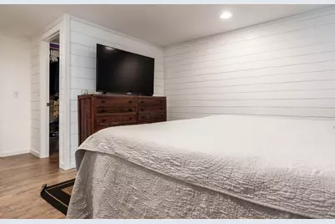
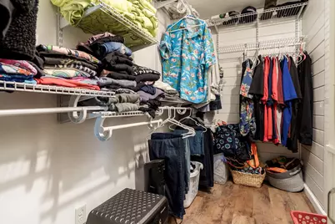
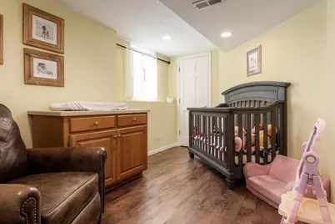
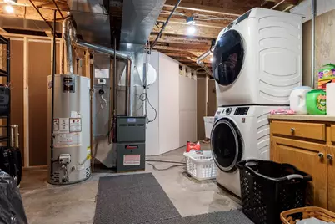
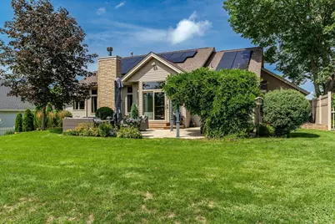
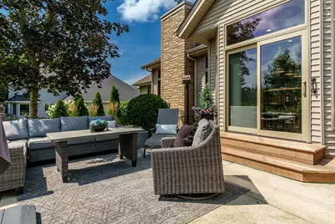
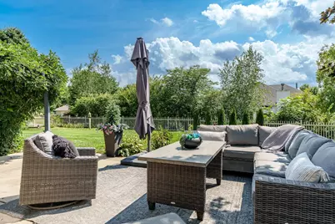
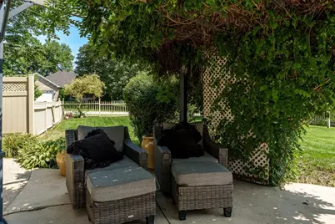
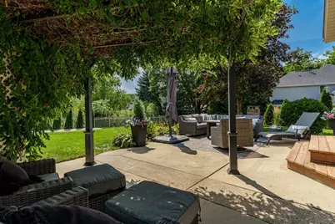
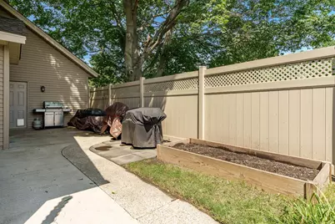
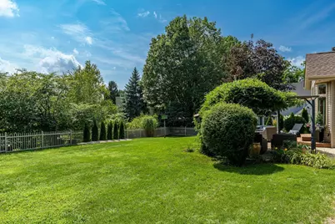
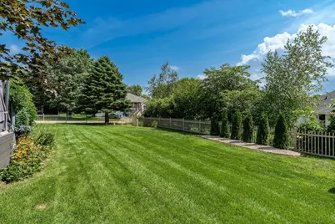
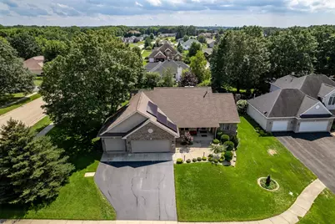
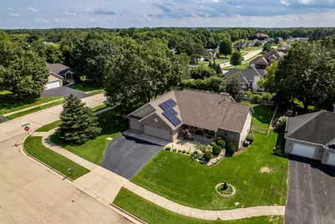
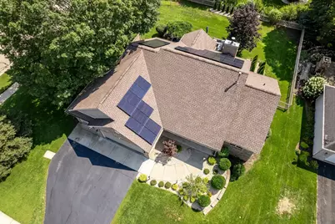
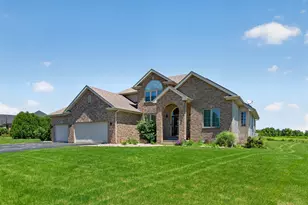
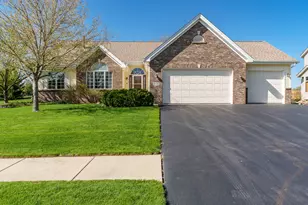
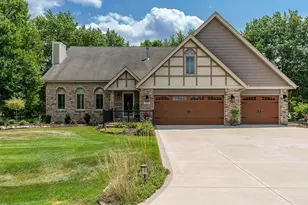
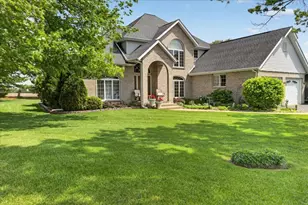
Deal fell through, no fault of seller. Completely Remodeled Home with exceptional finishes. This home combines timeless craftsmanship with modern luxury in a great neighborhood. The inviting living room offers tall ceilings, crown molding, transom windows, a gas fireplace, and gorgeous Hallmark hardwood floors throughout the main floor. The open-concept design connects living areas beautifully.The stunning kitchen is designed for both everyday living and entertaining. It features solid wood cabinets with soft-close doors and drawers, Cambria quartz countertops, 66" refrigerator/freezer, 48" stove/oven, pot filler, custom brick backsplash, crown molding, transom windows, and a patio door that fills this home with lots of natural light. First-floor laundry off the kitchen adds to the functionality. Large dining room with a large walk-in pantry. The primary suite has a walk-in closet and a luxurious bath featuring a stone/tie walk in shower and beautiful Cambria quartz counters. Two additional nice-size bedrooms and a bath on the main level. The finished lower level offers incredible additional living space, including a full-size kitchen with solid wood cabinets, stove, microwave and dishwasher, a large living room area, 2 additional bedrooms, and a full bath and additional laundry was added for convenience, perfect for multi- generational living, entertaining or guests.Outside, enjoy a maintenance-free fenced backyard, nice landscaping, concrete patio, and pergola with beautiful flowering vines. Additional updates include a newer roof, Furnace 2024, Air Conditioning July 2026. With this extensive remodel, high-end finishes, flexible lower living space, and thoughtful attention to detail, convenient location, this is a home you won't want to miss! Downstairs refrigerator does not stay. Solar panel lease agrement transfer to Buyer. Seller will pay transfer fee.
Full Property Details
Full Property Details for 5949 Deerwood Ct
General
- Price: $500,000
- Taxes: $8,804 (2025)
- Status: Active
- Type: Single Family
- Source: 2606
- MLS ID: 202605256
- Updated: 9/21/2026
- Added to Site: 46 day(s) ago
Interior
- Interior Features: Attic Storage, Ceiling Fan(s), Countertop-Solid Surface, Second Kitchen, Walk-In Closet, Window Treatments
- Fireplace: Yes
- Number of Fireplaces: 1
- Fireplace(s): Gas
- Appliances: Dishwasher, Microwave, Refrigerator, Stove/Cooktop, Sump Pump
Rooms
Bathrooms
- Total Bathrooms: 3
- Full Bathrooms: 3
Bedrooms
- Total Bedrooms: 5
Parking
- Attached garage: Yes
- Garage Spaces: 3
- Garage Description: Asphalt, Attached
Location
- Area: Winnebago County
- County: Winnebago
- Subdivision: IL
School Information
- School District: Harlem 122
- Elementary School: Ralston Elementary
- Middle School: Harlem Jr
- High School: Harlem High School
Heating & Cooling
- Cooling Type: Central Air
- Water Heater: Gas
Utilities
- Sewer: City/Community
- Water: City/Community
Structural Information
- Architectural Style: Ranch
- Exterior Const.: Brick/Stone, Vinyl
- Basement: Yes
- Basement Desc.: Finished, Partial Exposure
- Roof: Shingle
- Square Feet: 3,454
- Year Built: 2001
Lot Features
- Frontage: City/Town
Water Features
- Water Front Desc.: City/Community
Financial Considerations
- Price Per Sq. Ft.: $144.76
- For Sale/Rent/Lease: For Sale
- Tax Amount: $8,804
- Tax Year: 2025
Disclosures and Reports
- Ownership: Fee Simple
- Legal Description: CITY/MUNI/TWP: HARLEM SEC/TWN/RNG/MER:SEC 04 TWN 45 RNG 02 FINAL PLAT OF DEERWOOD ON MCDONALD PTE 1/2 SE1/4 SEC 4-45-2 LOT 14
Listed by Berkshire Hathaway HomeServices Crosby Starck RE

Get Pre-Approved Today
Get a Great Insurance Rate
Schools
Schools serving 5949 Deerwood Ct
School District:Harlem Unit School District 122
| Name | Grades | Distance |
|---|---|---|
Ralston Elementary School 710 Ralston Road, Machesney Park, IL 61115 | 1-6 | 3.3 mi |
Donald C Parker Early Educ Center 808 Harlem Road, Machesney Park, IL 61115 | PK-K | 5 mi |
Harlem Middle School 735 Windsor Road, Loves Park, IL 61111 | 7-8 | 6.1 mi |
Harlem High School 9229 North Alpine Road, Machesney Park, IL 61115 | 9-12 | 3.4 mi |
Disclaimer:
School attendance boundaries provided by ATTOM Data Solutions and are for reference only. Contact the school directly to verify enrollment eligibility.
Price & Sales History for 5949 Deerwood Ct
Date
Details
Price
Change
Source
8/21/2026
Listed
$500,000
69.49%
MLS
2/01/2024
Sold
$295,000
—
Public Record
Disclaimer: Historical sales information is derived from public records provided by the county offices. Information is not guaranteed and should be independently verified.
Tax History
Tax History for 5949 Deerwood Ct
Year
Property Taxes
Change
Tax Assessment
Change
2025
$8,804
16%
$112,139
13%
2024
$7,567
100%
$98,861
13%
2023
100%
$87,799
10%
2022
-100%
$80,079
8%
2021
$6,563
—
$74,478
5%
2021
$6,563
7%
$70,945
4%
2019
$6,155
32%
$67,955
37%
2017
$4,665
2%
$49,601
2%
2016
$4,572
1%
$48,615
2%
2015
$4,523
1%
$47,764
—
2014
$4,495
-6%
$47,764
-6%
2018
$4,768
6%
$51,000
2%
2013
$4,485
-2%
$49,785
-6%
2012
$4,565
—
$52,800
—
Disclaimer: Historical tax information is derived from public records provided by the county offices. Information is not guaranteed and should be independently verified.
Estimate the Cost
Estimate the Cost for 5949 Deerwood Ct
5949 Deerwood Court, Roscoe, IL 61073 (MLS# 202605256) is a Single Family property with 5 bedrooms and 3 full bathrooms. 5949 Deerwood Court is currently listed for $500,000 and was received on August 21, 2026. Want to learn more about 5949 Deerwood Court? Do you have questions about finding other Single Family real estate for sale in Roscoe? You can browse all Roscoe real estate or contact a Coldwell Banker agent to request more information.