This is a carousel with tiles that activate property listing cards. Use the previous and next buttons to navigate.
1/49
$599,900 Just Listed
This is a carousel with tiles that activate property listing cards. Use the previous and next buttons to navigate.
1/49
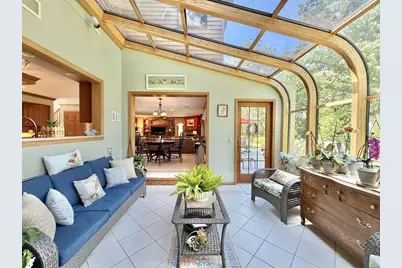
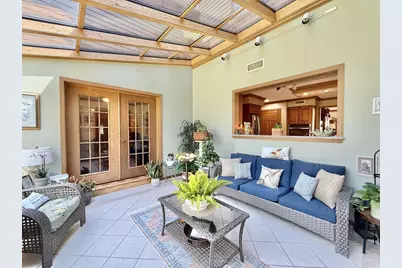
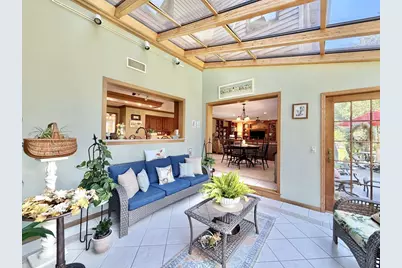
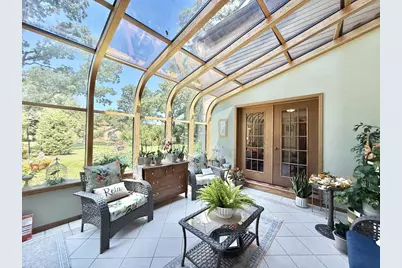
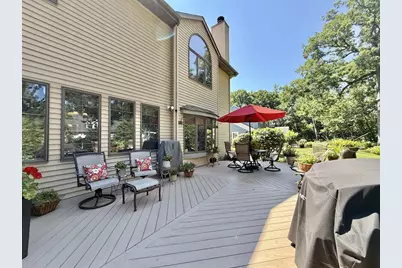
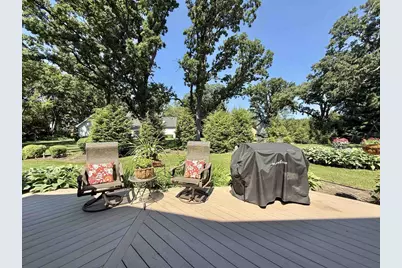
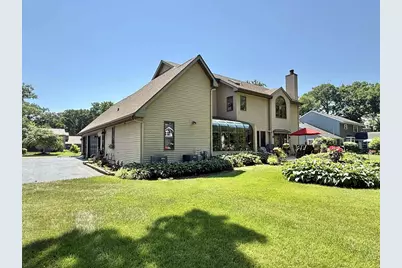
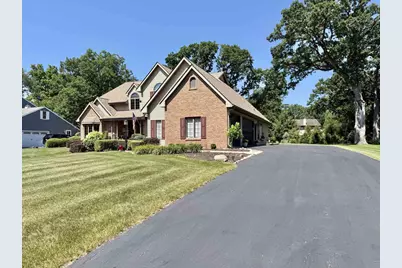
Property Description
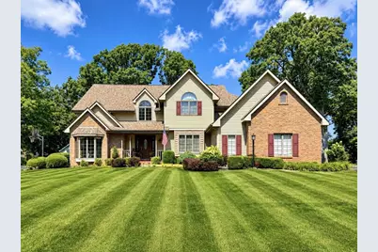
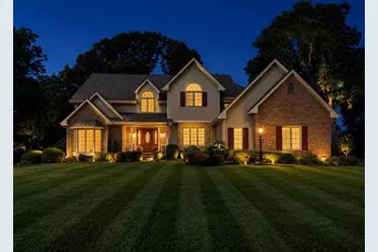
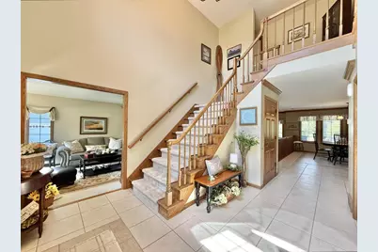
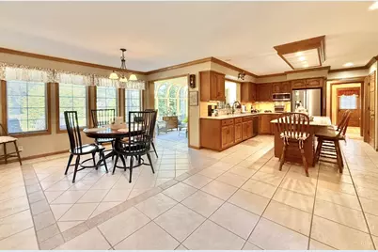
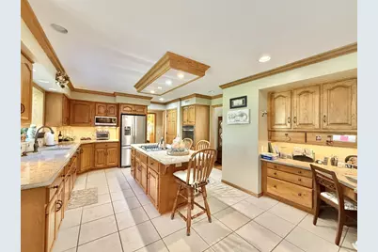
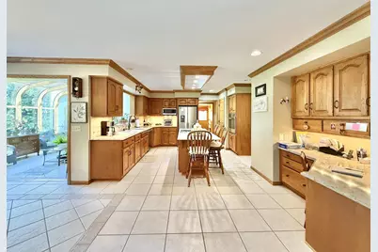
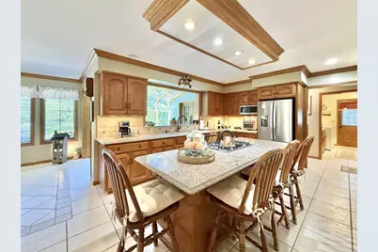
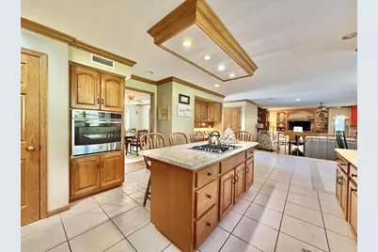
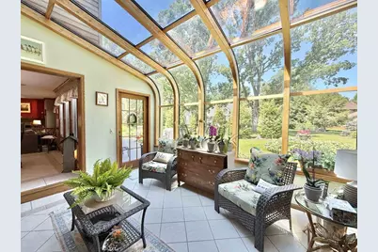
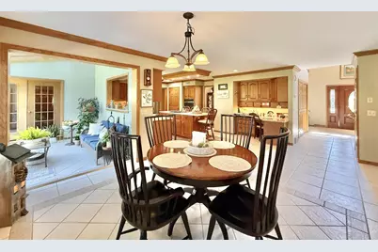
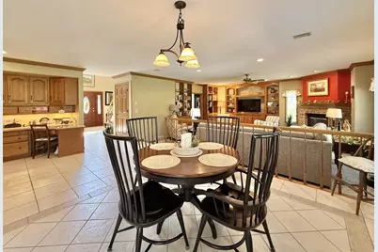
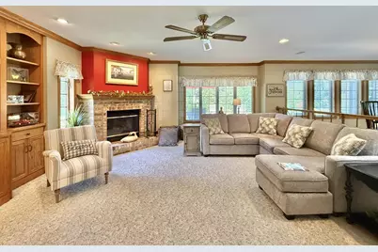
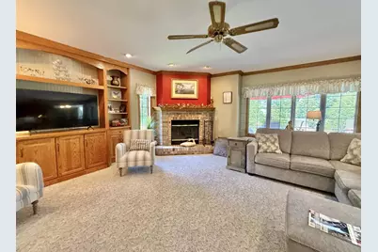
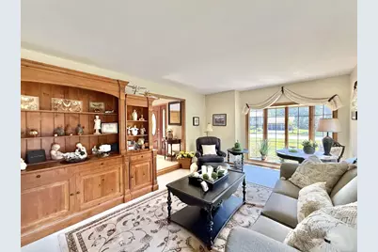
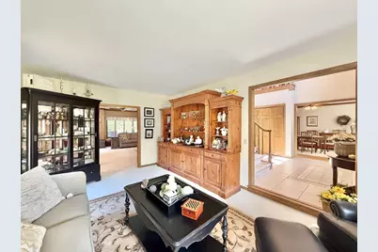
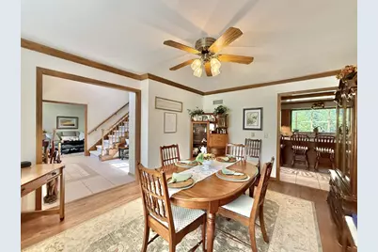
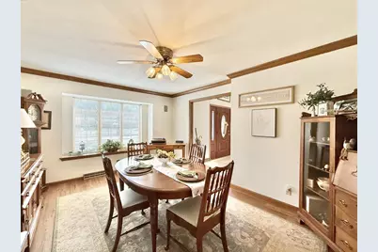
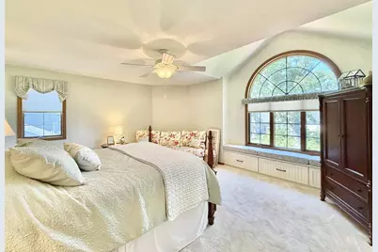
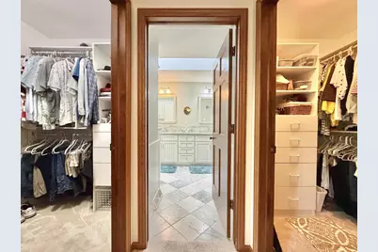
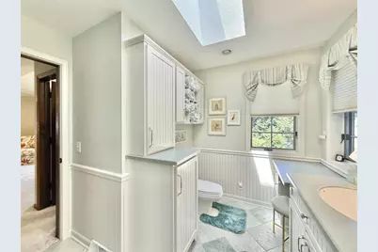
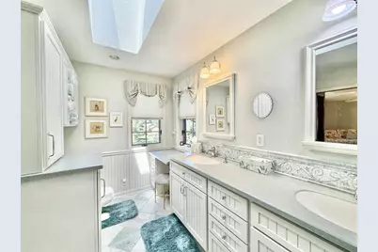
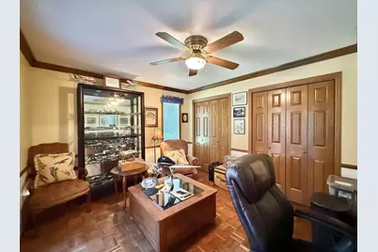
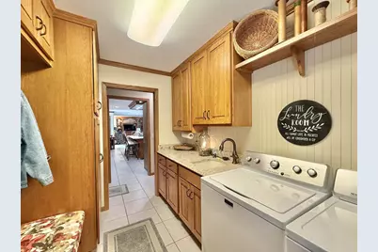
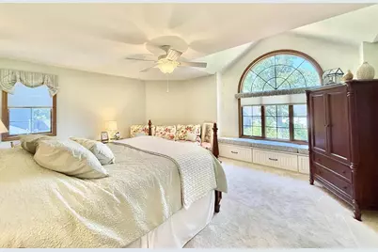
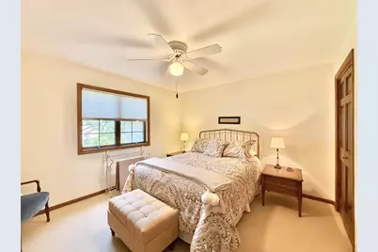
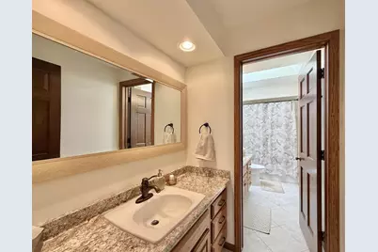
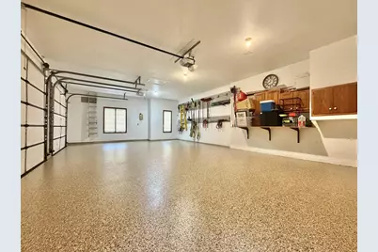
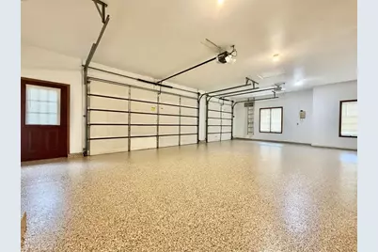
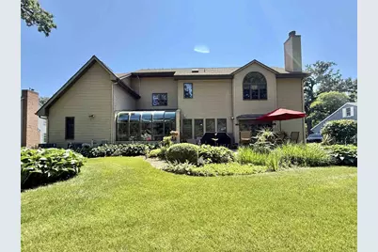
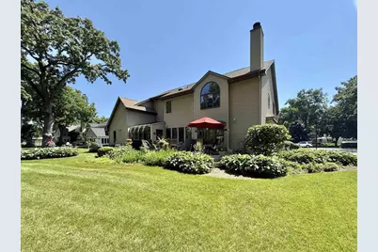
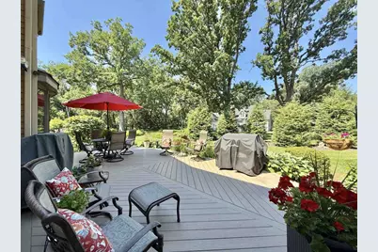
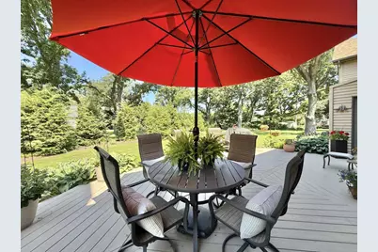
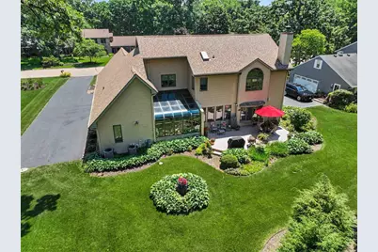
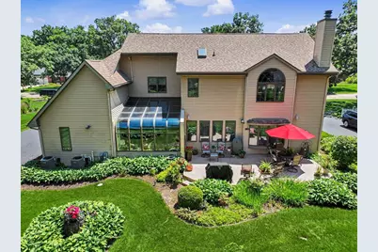
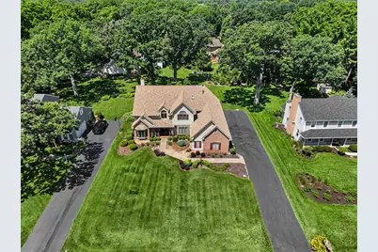
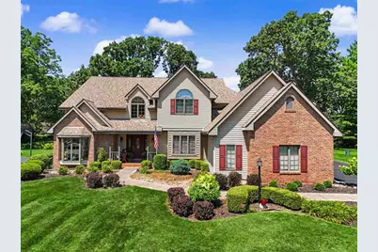
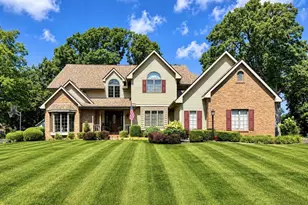
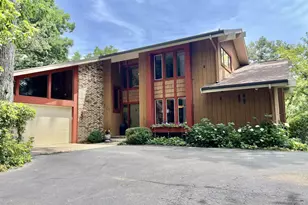
Spacious and well maintained, this home offers plenty of room to live, work, and entertain. Enjoy multiple gathering spaces including a covered front porch, sun room, and large composite deck. The kitchen features solid surface countertops, a center island, pantry, and opens to the family room with a gas fireplace. The formal dining room has new flooring, and French doors lead from the office to the sun room. Built in bookshelves, crown molding, unique windows, and abundant natural light add charm throughout. The primary suite includes a window seat, his and hers walk in closets with organizers, double vanity, tiled walk in shower, and skylight. Additional features include an insulated 3 car garage, mudroom, Kinetico water softener, Enviro Vent air exchanger, two Lennox furnaces, aluminum siding, and a new roof 2026.
Full Property Details
Full Property Details for 2078 Regal Oaks Ct
General
- Price: $599,900
- Taxes: $9,321 (2025)
- Status: Active
- Type: Single Family
- Source: Wirex_South_Central_Wisconsin_MLS_Corporation_SCW
- MLS ID: 2028006
- Updated: Today (7/14/2026)
- Added to Site: Today
Interior
- Interior Features: Walk-In Closet(s), Skylight(s), Water Softener, Cable/Satellite Available
- Appliances: Range/Oven, Refrigerator, Dishwasher, Microwave, Washer, Dryer
Rooms
Bathrooms
- Total Bathrooms: 3
- Full Bathrooms: 3
- Bathroom: At least 1 Tub, Master Bedroom Bath: Full, Master Bedroom Bath, Master Bedroom Bath: Walk-In Shower
Bedrooms
- Total Bedrooms: 4
- Primary Bedroom: 17 x 14, Upper
- Bedroom 2: 13 x 11, Upper
- Bedroom 3: 12 x 11, Upper
- Bedroom 4: 12 x 12, Upper
Other Rooms
- Living Room: 19 x 12, Main
- Family Room: 18 x 18, Main
- Kitchen: 20 x 12, Main
- Dining Room: 15 x 11, Main
- Office/Den/Study: 14 x 11, Main
- Foyer: 12 x 7, Main
Exterior
- Exterior Features: Deck
Parking
- Garage: Yes
- Attached garage: Yes
- Garage Spaces: 3
- Garage Description: 3 Car, Attached
Location
- Municipality: Beloit
- County: Rock
- Driving Directions: W on Cranston Rd, N on Collingswood Dr, W on Austin Pl, S on Regal Oaks Ct
School Information
- School District: Beloit
- Elementary School: Call School District
- Middle School: Call School District
- High School: Memorial
Heating & Cooling
- Heating Fuel: Natural Gas
- Heating/Cooling: Forced Air, Central Air Conditioning
Utilities
- Water/Sewer: Municipal Water, Municipal Sewer
Structural Information
- Architectural Style: Contemporary
- Description/Design: 2 Stories
- Exterior Const.: Aluminum/Steel, Brick
- Basement Desc.: Full
- Square Feet: 4,335
- Square Feet Range: 3501 to 5000
- Sq. Ft. Source: Assessor/Public Record
- Year Built: 1989
Lot Features
- Lot Size Source: Assessor/Public Record
- Zoning: Res
Financial Considerations
- Tax Amount: $9,321
- Tax Year: 2025
Disclosures and Reports
- Exclusions: Sellers Personal Property
- Inclusions: Stove, Refrigerator, Washer, Dryer, Water Softener, Microwave, Dishwasher, Window Coverings
Listed by Shorewest, REALTORS

Get Pre-Approved Today
Get a Great Insurance Rate
Schools
Schools serving 2078 Regal Oaks Ct
School District:Beloit School District
| Name | Grades | Distance |
|---|---|---|
Aldrich Middle School 1859 Northgate Drive, Beloit, WI 53511 | 6-8 | 1 mi |
Todd Elementary School 1621 Oakwood Avenue, Beloit, WI 53511 | PK-3 | 2 mi |
Beloit Virtual School 1500 4th Street, Beloit, WI 53511 | PK-12 | 2.4 mi |
Memorial High School, Beloit, WI 1225 4th Street, Beloit, WI 53511 | 9-12 | 2.5 mi |
Disclaimer:
School attendance boundaries provided by ATTOM Data Solutions and are for reference only. Contact the school directly to verify enrollment eligibility.
Price & Sales History for 2078 Regal Oaks Ct
Date
Details
Price
Change
Source
7/14/2026
Listed
$599,900
33.31%
MLS
7/29/2022
Sold
$450,000
—
Public Record
Disclaimer: Historical sales information is derived from public records provided by the county offices. Information is not guaranteed and should be independently verified.
Tax History
Tax History for 2078 Regal Oaks Ct
Year
Property Taxes
Change
Tax Assessment
Change
2025
$9,322
35%
$568,900
—
2024
$6,899
-10%
$568,900
17%
2023
$7,652
-4%
$487,000
—
2022
$7,961
-20%
$487,000
55%
2021
$9,988
9%
$315,000
—
2020
$9,156
5%
$315,000
—
2019
$8,756
-1%
$315,000
—
2018
$8,867
—
$315,000
—
2017
$8,906
7%
$315,000
—
2016
$8,329
-6%
$315,000
—
2015
$8,876
4%
$315,000
—
2014
$8,567
2%
$315,000
—
2013
$8,374
—
$315,000
—
2012
$8,408
—
$315,000
—
Disclaimer: Historical tax information is derived from public records provided by the county offices. Information is not guaranteed and should be independently verified.
Estimate the Cost
Estimate the Cost for 2078 Regal Oaks Ct
2078 Regal Oaks Court, Beloit, WI 53511 (MLS# 2028006) is a Single Family property with 4 bedrooms and 3 full bathrooms. 2078 Regal Oaks Court is currently listed for $599,900 and was received on July 14, 2026. Want to learn more about 2078 Regal Oaks Court? Do you have questions about finding other Single Family real estate for sale in Beloit? You can browse all Beloit real estate or contact a Coldwell Banker agent to request more information.