This is a carousel with tiles that activate property listing cards. Use the previous and next buttons to navigate.
1/64
$539,000 Just Listed
This is a carousel with tiles that activate property listing cards. Use the previous and next buttons to navigate.
1/64
Property Description
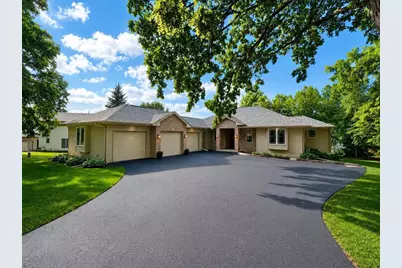
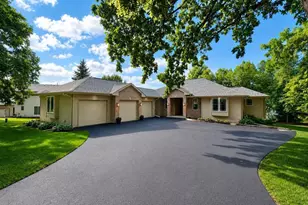
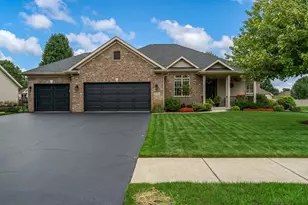
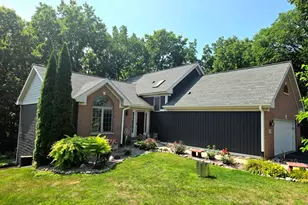
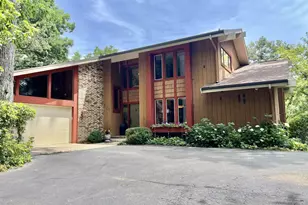
Nestled on a beautifully landscaped, wooded half acre lot, this exceptional home offers quality craftsmanship, generous living space, and an impressive list of updates. The inviting main level features maple flooring, a cozy gas fireplace, and an open layout filled with natural light. The spacious eat in kitchen offers solid surface countertops, ceramic tile flooring, maple cabinetry and trim, a breakfast bar, built in appliances, and a new stainless steel Bosch dishwasher (2025), with direct access to the deck overlooking the private backyard. The main level includes two spacious primary bedroom suites, and a 3rd bedroom. The finished walkout lower level is designed for entertaining, featuring two sets of patio doors, a large concrete patio, a media room complete with surround sound wiring, mounted speakers and screen, a second gas fireplace, and a stunning glass enclosed wine room. Two additional bedrooms & a full bath in LL.
Full Property Details
Full Property Details for 3738 Oak Ln Dr
General
- Price: $539,000
- Taxes: $5,634 (2025)
- Status: Active
- Type: Single Family
- Source: Wirex_South_Central_Wisconsin_MLS_Corporation_SCW
- MLS ID: 2029595
- Updated: 8/3/2026
- Added to Site: 4 day(s) ago
Interior
- Interior Features: Walk-In Closet(s), Great Room, Cathedral/Vaulted Ceiling, Water Softener, Central Vacuum, Cable/Satellite Available
- Appliances: Range/Oven, Refrigerator, Dishwasher, Microwave, Washer, Dryer
Rooms
Bathrooms
- Total Bathrooms: 3
- Full Bathrooms: 3
- Bathroom: At least 1 Tub, Master Bedroom Bath: Full, Master Bedroom Bath, Master Bedroom Bath: Walk-In Shower
Bedrooms
- Total Bedrooms: 5
- Primary Bedroom: 15 x 12, Main
- Bedroom 2: 13 x 11, Main
- Bedroom 3: 12 x 10, Main
- Bedroom 4: 12 x 12, Lower
- Bedroom 5: 17 x 11, Lower
Other Rooms
- Living Room: 20 x 19, Main
- Kitchen: 22 x 12, Main
Exterior
- Exterior Features: Deck, Patio, Sprinkler System
Parking
- Garage: Yes
- Attached garage: Yes
- Garage Spaces: 3
- Garage Description: 3 Car, Attached, Opener Included
Location
- Municipality: Beloit
- County: Rock
- Subdivision: Oakview Estates
- Driving Directions: I-43 to S on Hart Rd to S on Lathers Rd to E on Oak Lane
School Information
- School District: Beloit
- Elementary School: Todd
- Middle School: Aldrich
- High School: Memorial
Heating & Cooling
- Heating Fuel: Natural Gas
- Heating/Cooling: Forced Air, Central Air Conditioning
Utilities
- Water/Sewer: Municipal Sewer, Well
Structural Information
- Architectural Style: Ranch, Contemporary
- Description/Design: 1 Story
- Exterior Const.: Vinyl, Aluminum/Steel, Brick, Stone
- Basement Desc.: Full, Exposed, Full-Size Windows, Walk-Out/Outer Door, Partially Finished, High Ceiling (8 Feet or Higher), Poured Concrete
- Square Feet: 3,121
- Square Feet Range: 3001 to 3500
- Sq. Ft. Source: Assessor/Public Record
- Year Built: 2005
Lot Features
- Lot Size (Acres): 120x200
- Lot Size Source: Assessor/Public Record
- Zoning: R-1A
- Lot Description: Wooded
Financial Considerations
- Tax Amount: $5,634
- Tax Year: 2025
Disclosures and Reports
- Exclusions: Sellers Personal Property
- Inclusions: Microwave, Stove, Dishwasher, Water Softener, Dinette Table
Listed by Shorewest, REALTORS
Get Pre-Approved Today
Get a Great Insurance Rate
Schools
Schools serving 3738 Oak Ln Dr
School District:Beloit School District
| Name | Grades | Distance |
|---|---|---|
Aldrich Middle School 1859 Northgate Drive, Beloit, WI 53511 | 6-8 | 2.9 mi |
Todd Elementary School 1621 Oakwood Avenue, Beloit, WI 53511 | PK-3 | 3.7 mi |
Beloit Virtual School 1500 4th Street, Beloit, WI 53511 | PK-12 | 4.5 mi |
Memorial High School, Beloit, WI 1225 4th Street, Beloit, WI 53511 | 9-12 | 4.5 mi |
Disclaimer:
School attendance boundaries provided by ATTOM Data Solutions and are for reference only. Contact the school directly to verify enrollment eligibility.
Price & Sales History for 3738 Oak Ln Dr
Date
Details
Price
Change
Source
8/03/2026
Listed
$539,000
—
MLS
Disclaimer: Historical sales information is derived from public records provided by the county offices. Information is not guaranteed and should be independently verified.
Tax History
Tax History for 3738 Oak Ln Dr
Year
Property Taxes
Change
Tax Assessment
Change
2025
$5,634
36%
$339,800
—
2024
$4,148
-17%
$339,800
9%
2023
$4,984
-4%
$312,600
—
2022
$5,181
-45%
$312,600
8%
2021
$9,427
10%
$289,700
—
2020
$8,576
4%
$289,700
—
2019
$8,234
-1%
$289,700
—
2018
$8,332
—
$289,700
—
2017
$8,310
7%
$289,700
—
2016
$7,767
-6%
$289,700
—
2015
$8,268
3%
$289,700
—
2014
$7,990
26%
$289,700
23%
2013
$6,331
—
$235,300
—
2012
$6,336
—
$235,300
—
Disclaimer: Historical tax information is derived from public records provided by the county offices. Information is not guaranteed and should be independently verified.
Estimate the Cost
Estimate the Cost for 3738 Oak Ln Dr
3738 Oak Lane Drive, Beloit, WI 53511 (MLS# 2029595) is a Single Family property with 5 bedrooms and 3 full bathrooms. 3738 Oak Lane Drive is currently listed for $539,000 and was received on August 03, 2026. Want to learn more about 3738 Oak Lane Drive? Do you have questions about finding other Single Family real estate for sale in Beloit? You can browse all Beloit real estate or contact a Coldwell Banker agent to request more information.