This is a carousel with tiles that activate property listing cards. Use the previous and next buttons to navigate.
1/1
$800,000
This is a carousel with tiles that activate property listing cards. Use the previous and next buttons to navigate.
1/1
Property Description
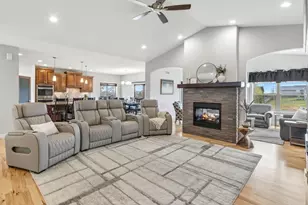
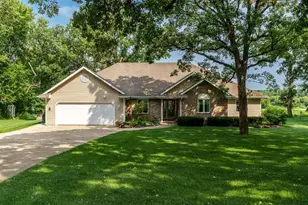
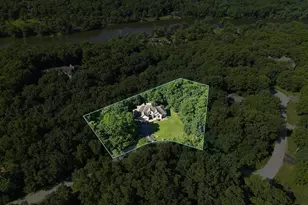
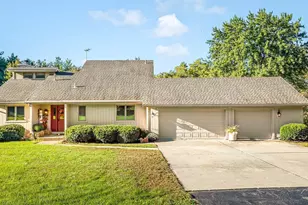
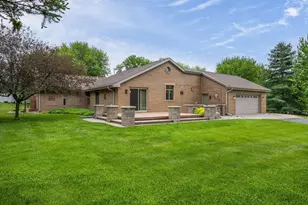
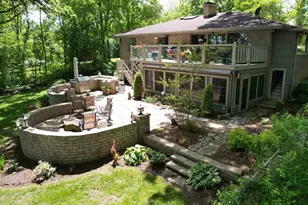
Opportunity awaits! This top of the line- immaculately maintained 5 acre home with southern exposure and zoned AG/R1 is one of a kind. Beautifully updated 4-bedroom, 3.5-bath home blends modern finishes with country living. Open floor living on the main level features: vaulted ceilings, engineered hardwood floors, and a large stone fireplace- The kitchen features quartz countertops, full-height backsplash, large island, stainless appliances and soft-close cabinetry. The main level primary bedroom offers a beautifully updated ceramic finished bathroom and large walk in closet. Head downstairs to the spa-like bathroom with radiant heated floors, shower and tub.- Also features additional living space with a bedroom & walk out-exposure. Hobbyist? Nearly 900ft of attached garage space + additional 30x40 outbuilding with heat, gas, water, compressor, and walkable attic. Stamped patio, deck, sealed driveway (2025), roof 2018, AC -2018. Well/septic with water test already complete.
Full Property Details
Full Property Details for 5542 E L T Townline Rd
General
- Sold For: $800,000
- Taxes: $6,780 (2025)
- Status: Closed
- Type: Single Family
- Source: Wirex_South_Central_Wisconsin_MLS_Corporation_SCW
- MLS ID: 2026758
- Added to Site: 106 day(s) ago
Interior
- Interior Features: Walk-In Closet(s), Great Room, Cathedral/Vaulted Ceiling, Water Softener
- Appliances: Range/Oven, Refrigerator, Dishwasher, Microwave, Washer, Dryer
Rooms
Bathrooms
- Total Bathrooms: 4
- Full Bathrooms: 3
- Half Bathrooms: 1
- Bathroom: Whirlpool, At least 1 Tub, Master Bedroom Bath: Full, Master Bedroom Bath, Master Bedroom Bath: Walk-In Shower
Bedrooms
- Total Bedrooms: 4
- Primary Bedroom: 14 x 14, Main
- Bedroom 2: 13 x 10, Upper
- Bedroom 3: 13 x 10, Upper
- Bedroom 4: 14 x 14, Lower
Other Rooms
- Living Room: 19 x 20, Main
- Kitchen: 14 x 18, Main
- Dining Room: 12 x 10, Main
- Office/Den/Study: 10 x 11, Upper
- Bonus Room: 13 x 20, Lower
Exterior
- Exterior Features: Deck, Patio
Parking
- Garage: Yes
- Attached garage: Yes
- Garage Spaces: 3
- Garage Description: 3 Car, Attached, Additional Garage(s)
Location
- Municipality: Turtle
- County: Rock
- Driving Directions: From Prairie Ave, East on L T Townline Rd. From shopiere Rd, North on County Rd J, East on Creek to E L T Townline.
School Information
- School District: Clinton
- Elementary School: Clinton
- Middle School: Clinton
- High School: Clinton
Heating & Cooling
- Heating Fuel: Natural Gas
- Heating/Cooling: Forced Air, Central Air Conditioning, In-Floor
Utilities
- Water/Sewer: Well, Private Septic System
Structural Information
- Architectural Style: Contemporary
- Description/Design: 2 Stories
- Exterior Const.: Vinyl, Brick
- Basement Desc.: Full, Walk-Out/Outer Door, Finished, Sump Pump, Poured Concrete
- Square Feet: 3,058
- Square Feet Range: 3001 to 3500
- Sq. Ft. Source: Assessor/Public Record
- Year Built: 1997
Additional Structures
- Other Structures: Storage Building
Lot Features
- Lot Size Source: Assessor/Public Record
- Zoning: R/AG
- Lot Description: Horse Allowed
Financial Considerations
- Tax Amount: $6,780
- Tax Year: 2025
Disclosures and Reports
- Exclusions: Sellers Personal Property
- Inclusions: Refrigerator, Stove, Microwave, Dishwasher, Washer, Dryer, Water Softener, Sump Pump, Window Treatments- Items left at no additional value are: Tv's, wine fridge, office desk/furniture, air compressor-regulator, Heater in shop.
Listed by Century 21 Affiliated
Sold by Realty Executives Premier

Get Pre-Approved Today
Schools
Schools serving 5542 E L T Townline Rd
School District:Clinton Community School District
| Name | Grades | Distance |
|---|---|---|
Clinton Elementary School, Clinton, WI 115 Milwaukee Street, Clinton, WI 53525 | PK-4 | 4.2 mi |
Clinton Middle School, Clinton, WI 112 Milwaukee Street, Clinton, WI 53525 | 5-8 | 4.1 mi |
Clinton High School, Clinton, WI 112 Milwaukee Street, Clinton, WI 53525 | 9-12 | 4.1 mi |
Disclaimer:
School attendance boundaries provided by ATTOM Data Solutions and are for reference only. Contact the school directly to verify enrollment eligibility.
Price & Sales History for 5542 E L T Townline Rd
Date
Details
Price
Change
Source
9/17/2026
Sold
$800,000
-3.02%
MLS
6/25/2026
Listed
$824,900
—
MLS
Disclaimer: Historical sales information is derived from public records provided by the county offices. Information is not guaranteed and should be independently verified.
5542 E L T Townline Road, Beloit, WI 53511 (MLS# 2026758) is a Single Family property that was sold at $800,000 on September 17, 2026. Want to learn more about 5542 E L T Townline Road? Do you have questions about finding other Single Family real estate for sale in Beloit? You can browse all Beloit real estate or contact a Coldwell Banker agent to request more information.