This is a carousel with tiles that activate property listing cards. Use the previous and next buttons to navigate.
1/72
$489,990
This is a carousel with tiles that activate property listing cards. Use the previous and next buttons to navigate.
1/72
Property Description
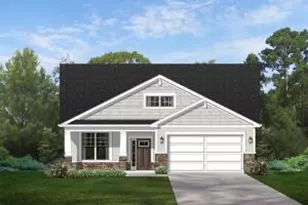
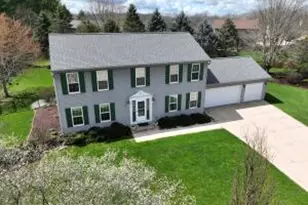
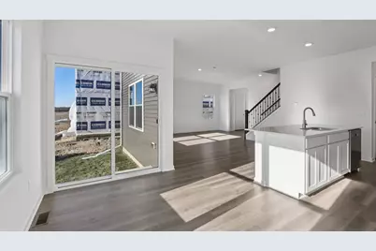
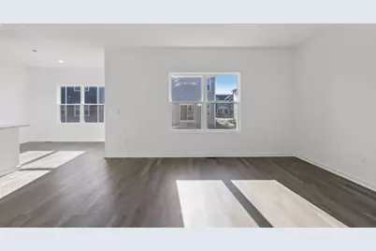
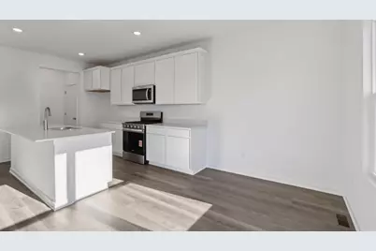
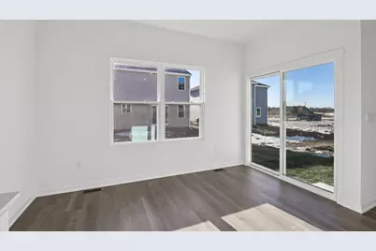
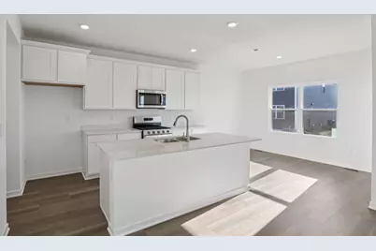
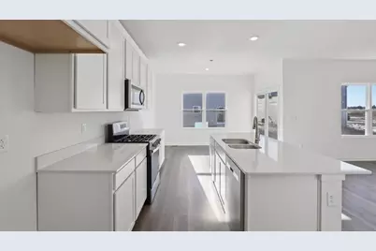
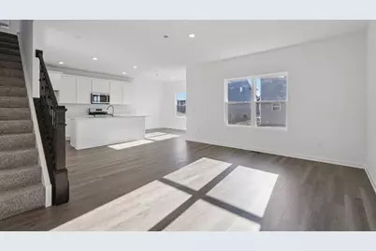
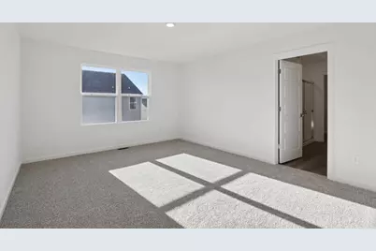
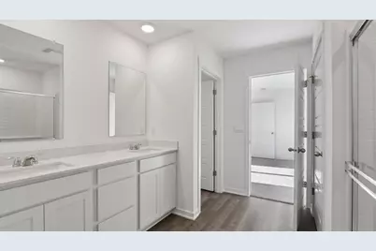
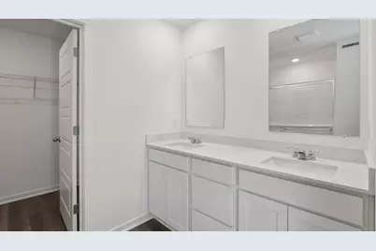
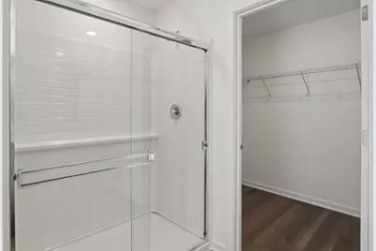
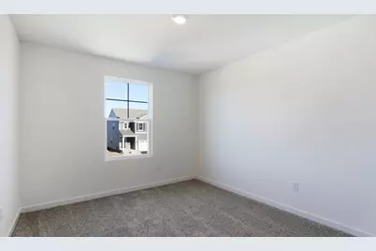
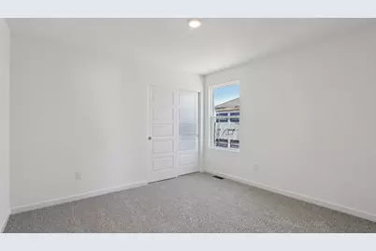
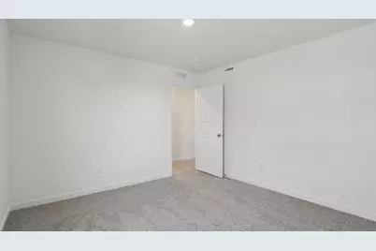
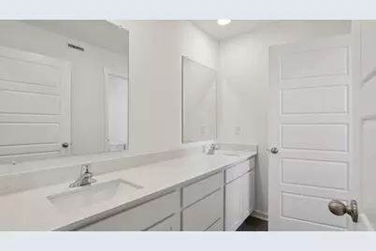
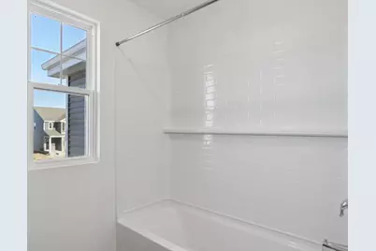
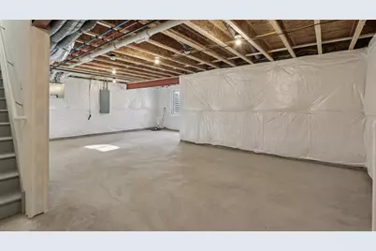
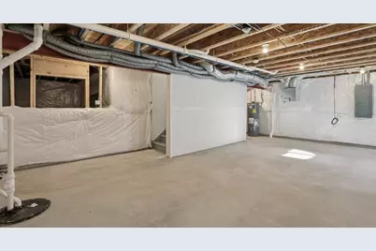
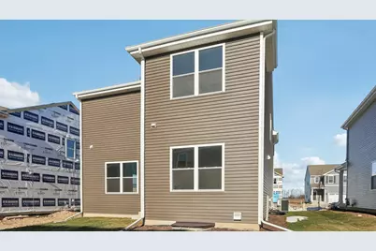
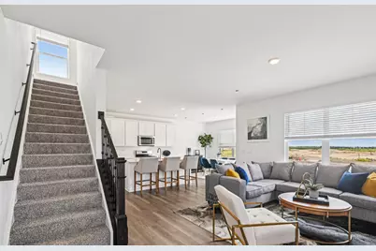
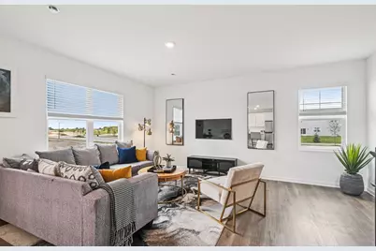
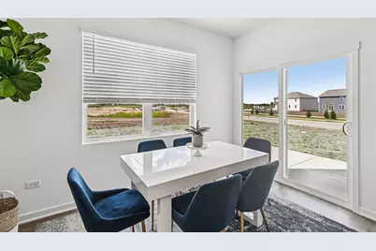
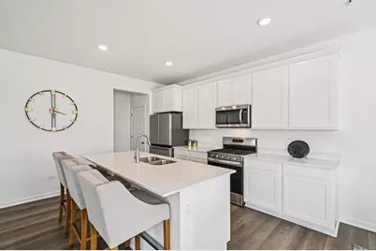
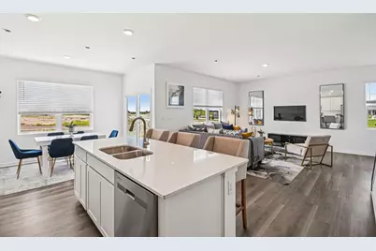
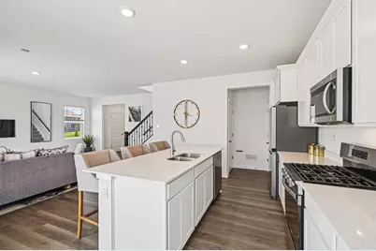
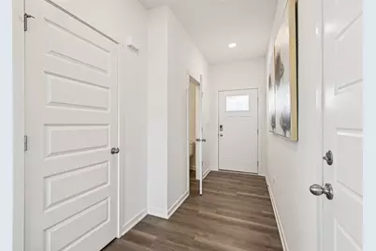
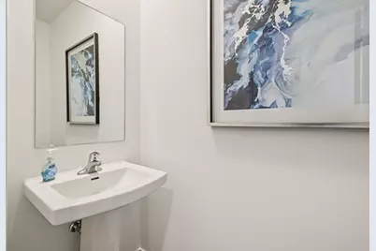
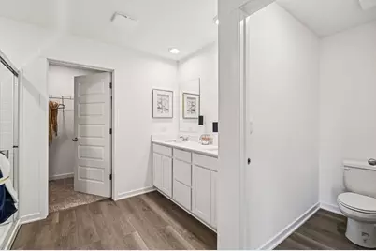
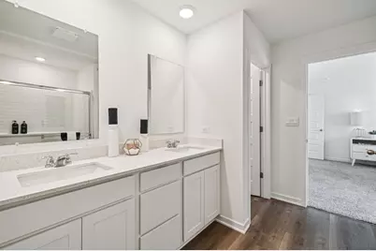
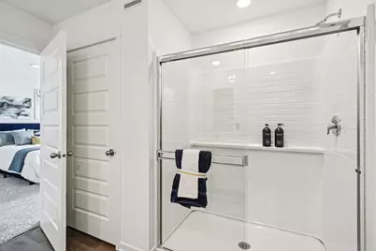
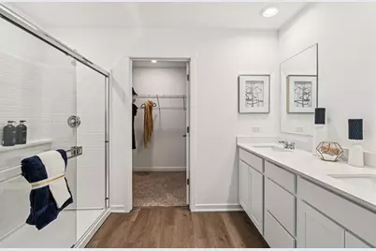
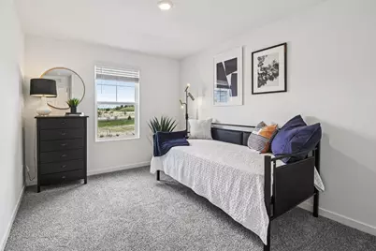
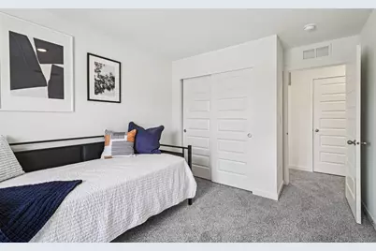
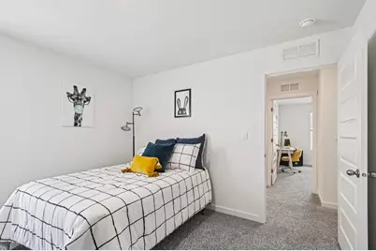
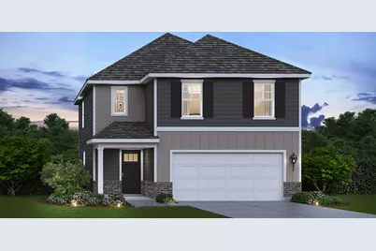
Welcome to 664 Heartland Dr, Burlington WI, a new construction single family home at the new D.R. Horton community -Schaefer Farm! This home will be ready for a late fall move in! The Sloan floor plan features an open-concept living and dining area, with the dining room bumped out next to the kitchen, featuring large windows and a sliding glass door, and partial basement. The kitchen boasts 42" soft-close designer cabinets with crown molding, quartz countertops, a pantry, and a spacious island. Oak railings lead to the second floor, where you'll find four bedrooms, two full bathrooms, and a convenient upstairs laundry room. With modern finishes and a functional layout, this home is perfect for family living and entertaining. Enjoy your large primary bedroom with a walk-in closet and connecting ensuite bathroom. The rest of the upper level features a laundry room, secondary bedrooms with a full second bath, and linen closet. You'll find luxury vinyl plank flooring throughout the main level living space, bathrooms, and laundry. All D.R. Horton homes include a builder warranty and Smart home technology with video doorbell, smart Honeywell thermostat, and smart door lock. Exterior photo of rendering - this home will have stone accent. Interior photos are of a similar home and a model home. Actual home built may vary.
Full Property Details
Full Property Details for 664 Heartland Dr
General
- Price: $489,990
- HOA FEE: $45/month
- Taxes: (2024)
- Status: Active
- Type: Single Family
- Source: MRED
- MLS ID: 12742061
- Updated: 9/15/2026
- Added to Site: 48 day(s) ago
Interior
- Basement: Unfinished
- Interior Features: Walk-In Closet(s), High Ceilings, Open Floorplan, Pantry, Quartz Counters
- Appliances: Range, Microwave, Dishwasher, Disposal, Stainless Steel Appliance(s)
Rooms
Bathrooms
- Total Bathrooms: 3
- Full Bathrooms: 2
- Half Bathrooms: 1
Bedrooms
- Total Bedrooms: 4
Parking
- Garage: Yes
- Attached garage: Yes
- Garage Spaces: 2
- Total Spaces: 2
- Parking Features: Asphalt, Garage Door Opener, Garage, Yes, Garage Owned, Attached
Location
- Area: WI-Burlington / New Munster / Rochester / Springfield / Spring Valley / Waterford
- County: Racine
- Township: Burlington
- Driving Directions: Model Home directions: Hwy 83/Pine St to Schaefer Farm by DR Horton, located across from City of Burlington Public Works. Turn onto Heartland Dr and follow internal community roads to 589 Revere St. From I-43 S: Take exit 50 toward Big Bend, turn left on WI-164 S/Big Bend Dr to continue onto WI-164 S, then turn right on WI-36 S, slight left onto WI-83, make a right at the entrance and continue down the road until you see the model. From I-43 N: Follow I-43 N and take exit 29 towards Burlington, merge onto Wisconsin Trunk Hwy 11 E, turn right onto WI-83, make a right at the entrance and continue down the road until you see the model.
Community
- Assoc. Fees Include: Insurance
- Mgmt. Company: Foster Premier
Heating & Cooling
- Cooling Type: Central Air Conditioning
- Heating Type: Natural Gas
Utilities
- Sewer: Public Sewer
- Water: Public
Structural Information
- Architectural Info: Traditional
- Architectural Style: Traditional
- Model: SLOAN
- Construction: Vinyl Siding, Brick/Stone Msn Pred
- Exterior Const.: Vinyl Siding, Brick/Stone Msn Pred
- Basement: Yes
- Basement Desc.: Unfinished, Partial
- Foundation: Concrete Perimeter
- Roof: Asphalt
- Square Feet: 1,953
- Sq. Ft. Source: Builder
- Year Built: 2026
Manufactured Home
- Model: SLOAN
Lot Features
- Lot Size (Acres): 0.2
- Lot Size Range: Less than .25 Acre
- Lot Dimensions: 8712
- Lot Features: Landscaped
Financial Considerations
- Association Fee: $45
- Assoc Fee Freq.: Monthly
- Parking Included: Yes
- Assessment Year: 2026
- Tax Year: 2024
- Pays Sewer: Public Sewer
Disclosures and Reports
- Ownership: Fee Simple with Homeowners Association
- Special Conditions: Home Warranty
- Property ID: 206021909006061
Listed by Anita Olsen
Get Pre-Approved Today
Get a Great Insurance Rate
Price & Sales History for 664 Heartland Dr
Date
Details
Price
Change
Source
9/10/2026
Price Reduced
$489,990
-1.01%
MLS
8/25/2026
Listed
$494,990
—
MLS
Disclaimer: Historical sales information is derived from public records provided by the county offices. Information is not guaranteed and should be independently verified.
Estimate the Cost
Estimate the Cost for 664 Heartland Dr
664 Heartland Drive, Burlington, WI 53105 (MLS# 12742061) is a Single Family property with 4 bedrooms, 2 full bathrooms and 1 partial bathroom. 664 Heartland Drive is currently listed for $489,990 and was received on August 25, 2026. Want to learn more about 664 Heartland Drive? Do you have questions about finding other Single Family real estate for sale in Burlington? You can browse all Burlington real estate or contact a Coldwell Banker agent to request more information.