This is a carousel with tiles that activate property listing cards. Use the previous and next buttons to navigate.
1/50
$449,990 Just Listed
This is a carousel with tiles that activate property listing cards. Use the previous and next buttons to navigate.
1/50
Property Description
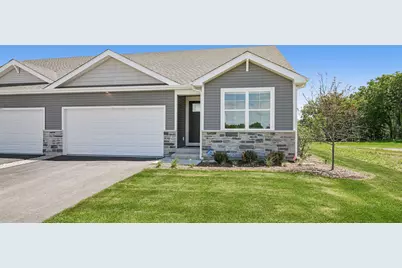
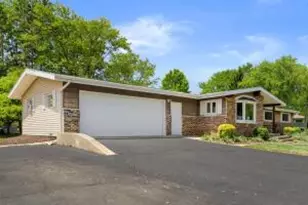
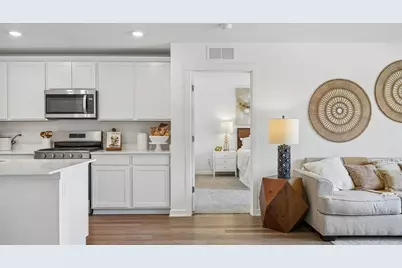
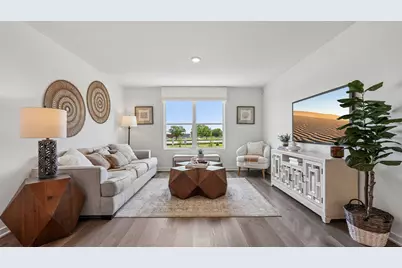
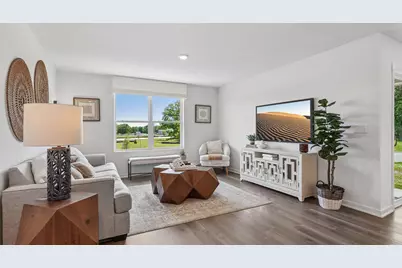
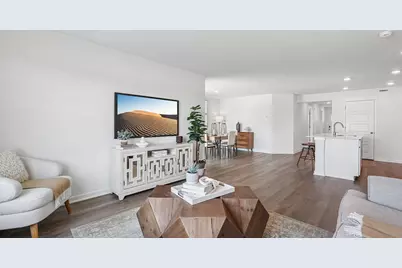
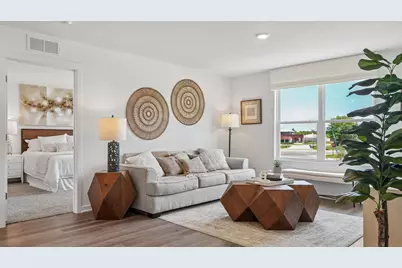
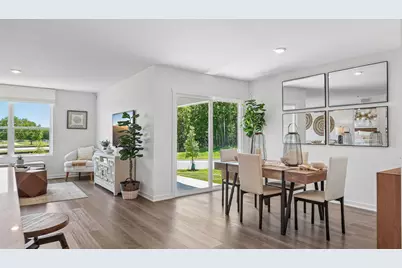
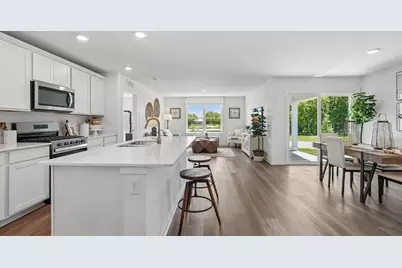
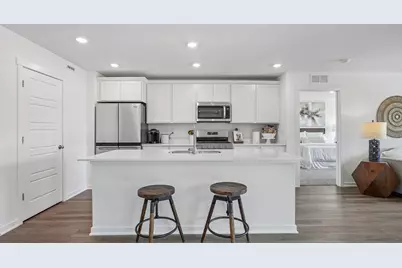
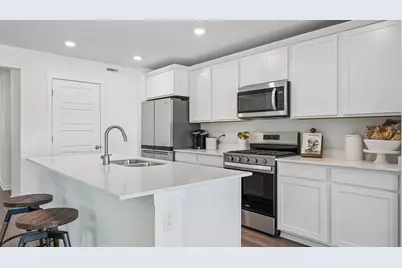
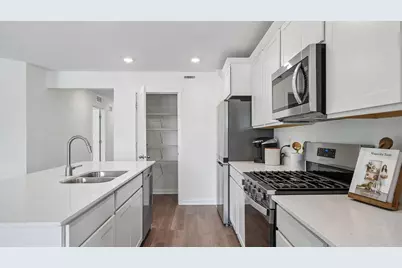
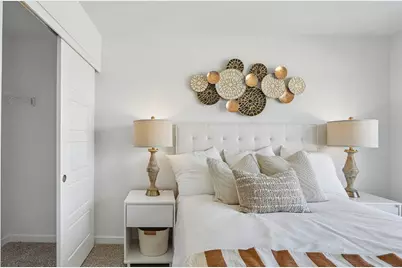
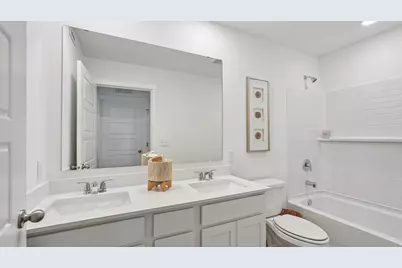
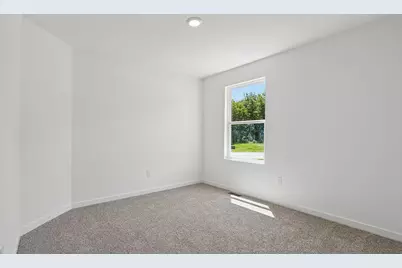
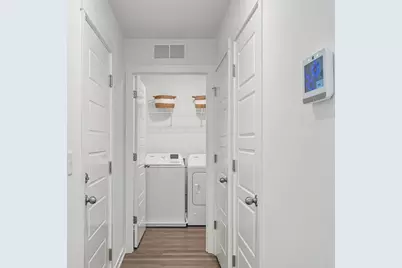
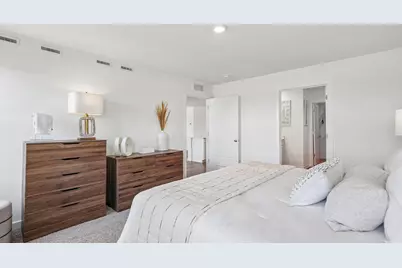
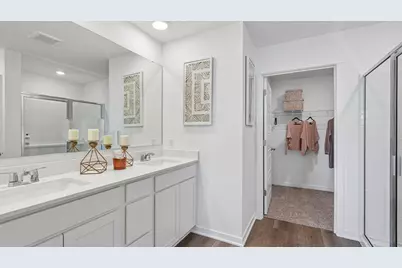
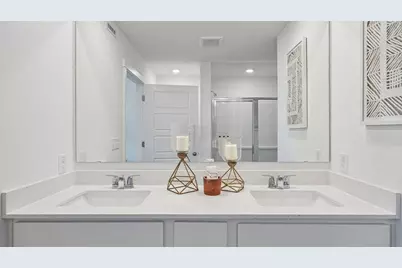
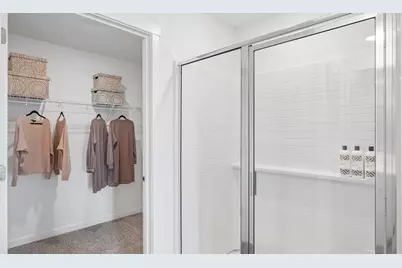
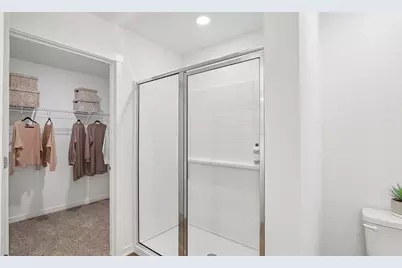
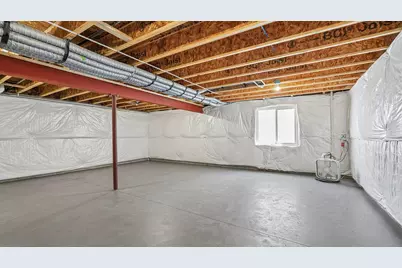
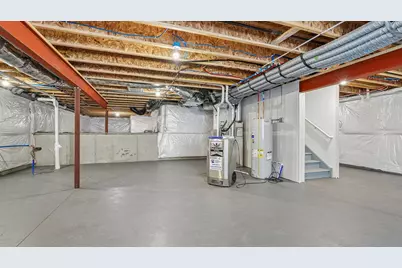
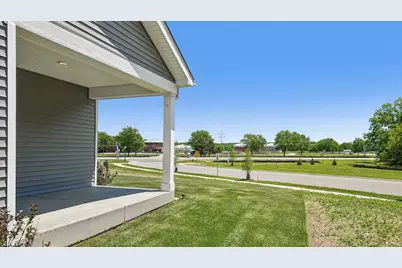
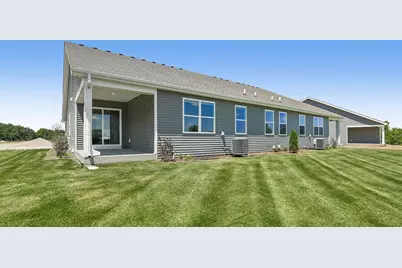
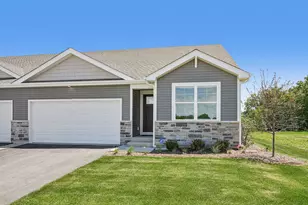
Welcome to Schaefer Farm in Burlington, WI! This brand-new end-unit Taylor ranch townhome offers 3 bedrooms, 2 baths, a 2-car garage, and a partial walk-out basement, AND this home backs to a gorgeous private conservancy. Enjoy a fully sodded and landscaped homesite with a covered back patio, plus an open-concept layout featuring a bright great room, stylish kitchen with quartz countertops, stainless-steel appliances, designer cabinetry, and luxury vinyl plank flooring. The spacious primary suite includes a walk-in shower with clear glass doors and a raised-height dual-sink quartz vanity. All homes include builder warranty and America's Smart Home Technology. Ready for a Fall move-in! Photos of model home-for representation purposes only-actual home and inclusions may vary.
Full Property Details
Full Property Details for 786 Concord Circle #B
General
- Price: $449,990
- HOA FEE: $239
- Taxes: (2025)
- Status: Active
- Type: Townhouse
- Source: MetroMLS_Milwaukee_Wirex
- MLS ID: 1974706
- Updated: Today (8/5/2026)
- Added to Site: Today
Interior
- Number of Rooms: 6
- Appliances: Dishwasher, Disposal, Microwave, Oven, Range
Rooms
Bathrooms
- Total Bathrooms: 2
- Full Bathrooms: 2
- Bathroom: MBR Bath Walk-in Shower, Off Master Bedroom
Bedrooms
- Total Bedrooms: 3
- Bedroom 1: 13 x 15, Main Level
- Bedroom 2: 11 x 10, Main Level
- Bedroom 3: 11 x 11, Main Level
Other Rooms
- Living Room: 13 x 15, Main Level
- Kitchen: 14 x 12, Main Level
- Dining Room: 15 x 12, Main Level
Additional Information
- Shared Amenities: Walking Trail
Parking
- Garage: Yes
- Attached garage: Yes
- Garage Spaces: 2
- Garage Description: Private Garage
Location
- County: Racine
- Subdivision: Schaefer Farm
- Condo Project Name: Schaefer Farms, A Condominium
- Driving Directions: From WI 11 - go south on WI 83 (Pine St) 1/2 mile to community - west side of road- Follow Heartland Dr to Revere St - model on corner at 589 Revere St.
School Information
- School District: Burlington Area
- Elementary School: Winkler
- Middle School: Nettie E Karcher
- High School: Burlington
Community
- Assoc. Fees Include: Common Area Insurance, Common Area Maintenance, Lawn Maintenance, Snow Removal
Heating & Cooling
- Heating/Cooling: Central Air Conditioning, Forced Air
Utilities
- Water/Sewer: Municipal Sewer, Municipal Water
Structural Information
- Architectural Style: Ranch
- Description/Design: New Construction, Townhouse
- Exterior Const.: Low Maintenance Trim, Stone, Vinyl
- Basement Desc.: Partial, Poured Concrete, Radon Mitigation, Walk-Out/Outer Door
- Square Feet: 1,505
- Year Built: 2026
Unit Information
- Units in Building: 2
- Units in Complex: 24
- Unit Floor in Bldg.: 1
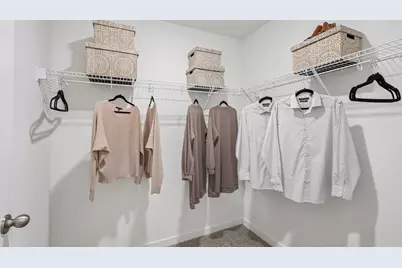
- Unit Description: Kitchen Island, Patio/Porch, Walk-In Closet(s)
- Unit Type: 1 Story, End Unit
Lot Features
- Zoning: Residential
Financial Considerations
- Association Fee: $239
- Tax Year: 2025
Listed by Anita Olsen, Broker
Get Pre-Approved Today
Get a Great Insurance Rate
Price & Sales History for 786 Concord Circle #B
Date
Details
Price
Change
Source
8/05/2026
Listed
$449,990
—
MLS
Disclaimer: Historical sales information is derived from public records provided by the county offices. Information is not guaranteed and should be independently verified.

Estimate the Cost
Estimate the Cost for 786 Concord Circle #B
786 Concord Cir #B, Burlington, WI 53105 (MLS# 1974706) is a Townhouse property with 3 bedrooms and 2 full bathrooms. 786 Concord Cir #B is currently listed for $449,990 and was received on August 05, 2026. Want to learn more about 786 Concord Cir #B? Do you have questions about finding other Townhouse real estate for sale in Burlington? You can browse all Burlington real estate or contact a Coldwell Banker agent to request more information.