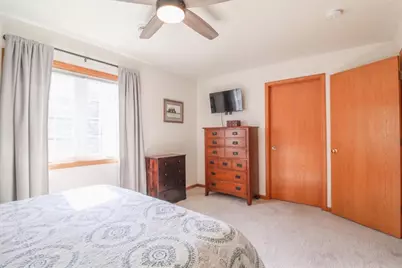
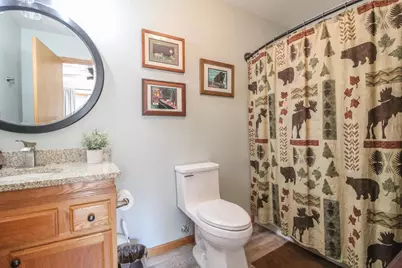
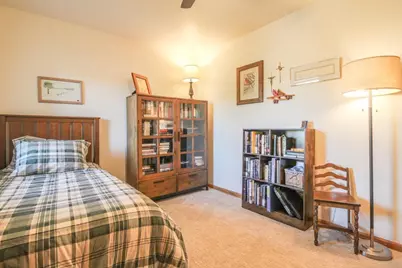
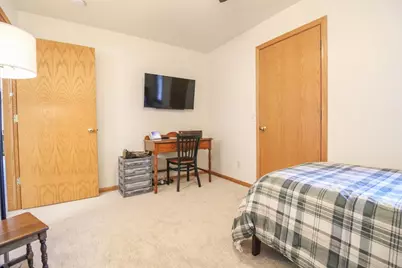
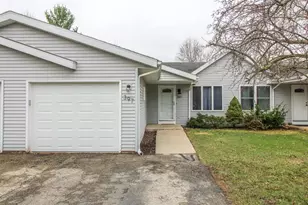
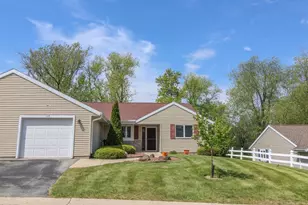
This is a carousel with tiles that activate property listing cards. Use the previous and next buttons to navigate.
1/28
$249,900 -$5,100 (-2%) Price Reduced
This is a carousel with tiles that activate property listing cards. Use the previous and next buttons to navigate.
1/28
Property Description
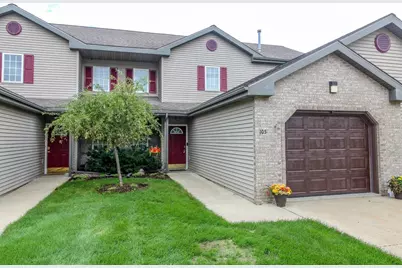
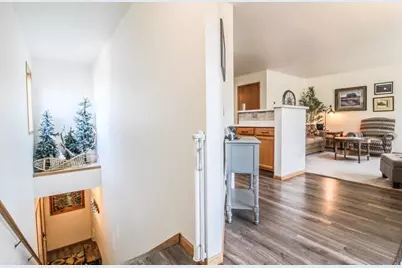
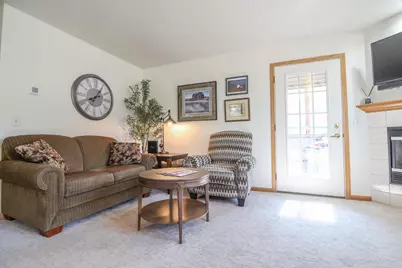
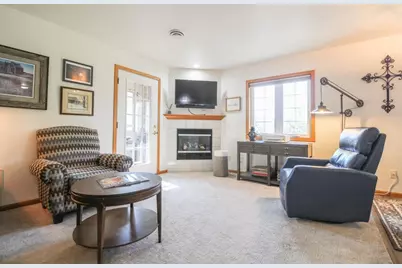
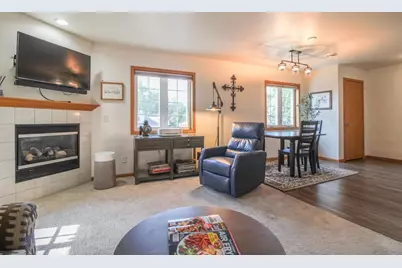
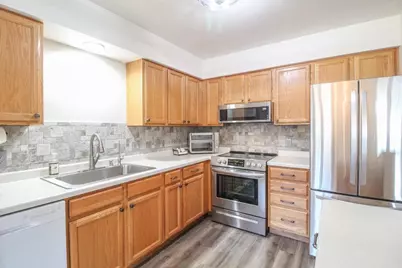
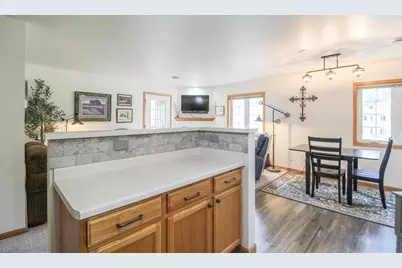
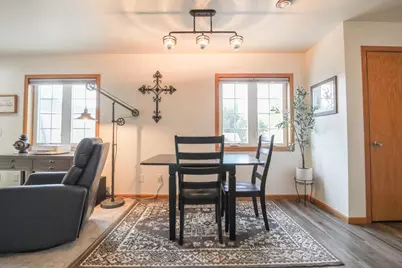
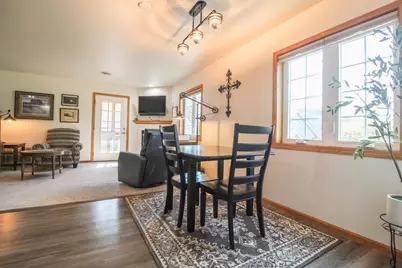
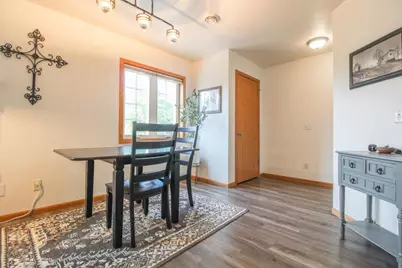
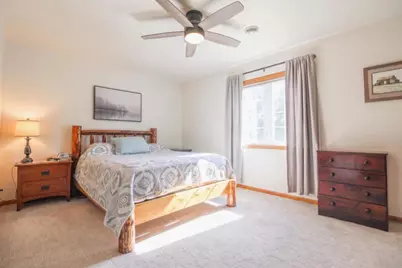
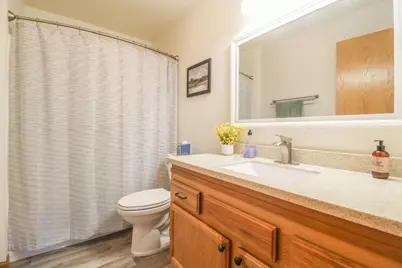
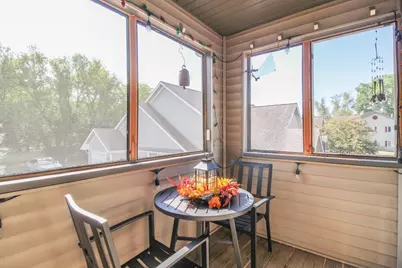
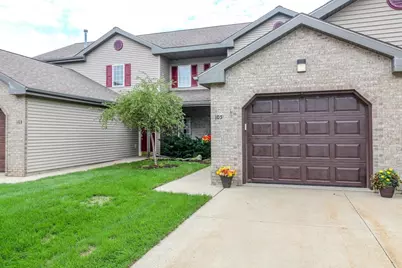
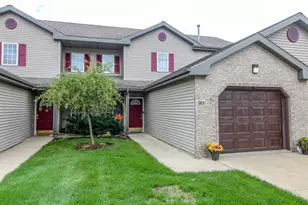
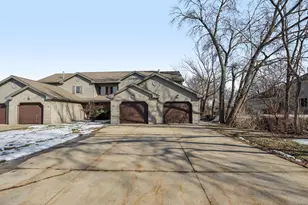
Why pay $2500/mo in rent when you can own for less, all while building your own equity. Excellent location near elementary school, indoor pool, easy walk to downtown & short drive to Madison, Milwaukee or anywhere in between. Bright, welcoming, & move-in ready, this upper floor units feels like home from the moment you walk inside. Enjoy peace of mind knowing all the updates are already completed, including a furnace in 2023, new windows (2025), and updated appliances. The kitchen shines with new backsplash that adds style and character. Inside, you'll find a comfortable, functional layout with great flow, a cozy gas fireplace, and plenty of natural light throughout. Step outside to relax on the screened balcony, perfect for enjoying morning coffee or cool Wisconsin evenings. This condo offers the perfect blend of comfort, affordability, and pride of ownership. Whether you're looking for low-maintenance living or a change of scenery, this one is a must-see!
Full Property Details
Full Property Details for 105 Waverly Dr
General
- Price: $249,900
- HOA FEE: $230
- Taxes: $3,776 (2025)
- Status: Active
- Type: Condo
- Source: Wirex_South_Central_Wisconsin_MLS_Corporation_SCW
- MLS ID: 2029351
- Updated: 9/21/2026
- Added to Site: 52 day(s) ago
Interior
- Interior Features: Wood or Simulated Wood Floors, Walk-In Closet(s), Water Softener, Cable/Satellite Available, High-Speed Internet
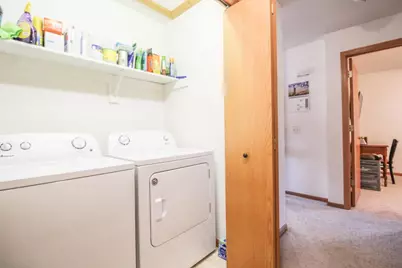
- Appliances: Range/Oven, Refrigerator, Dishwasher, Microwave, Disposal, Washer, Dryer
Rooms
Bathrooms
- Total Bathrooms: 2
- Full Bathrooms: 2
- Bathroom: At least 1 Tub, Master Bedroom Bath: Full, Master Bedroom Bath, Master Bedroom Bath: Walk-In Shower
Bedrooms
- Total Bedrooms: 2
- Primary Bedroom: 15 x 10, Main
- Bedroom 2: 13 x 9, Main
Other Rooms
- Living Room: 15 x 7, Main
- Kitchen: 11 x 9, Main
Additional Information
- Shared Amenities: Cats Allowed, Dogs Allowed, Pets Number Limit
Exterior
- Exterior Features: Private Entry, Deck
Parking
- Parking Features: 1 to 5 Spaces, 1 Space, Assigned
- Garage Description: Attached, Opener Included
Location
- Municipality: Cambridge
- County: Dane
- Condo Project Name: The Hamptons
- Driving Directions: From Main St, South on W Water, South on Waverly to property
School Information
- School District: Cambridge
- Elementary School: Cambridge
- Middle School: Nikolay
- High School: Cambridge
Community
- Pets Allowed: Yes
Heating & Cooling
- Heating Fuel: Natural Gas
- Heating/Cooling: Forced Air, Central Air Conditioning
Utilities
- Water/Sewer: Municipal Water, Municipal Sewer
Structural Information
- Description/Design: Garden
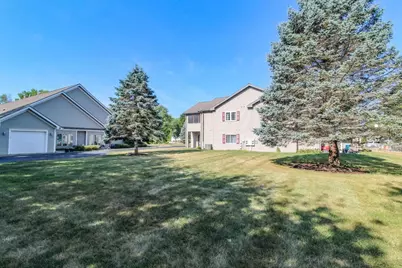
- Exterior Const.: Vinyl, Brick
- Basement Desc.: None/Slab
- Square Feet: 1,184
- Square Feet Range: 1001 to 1250
- Sq. Ft. Source: Assessor/Public Record
- Year Built: 2002
Unit Information
- Units in Building: 4
- Units in Complex: 12
Lot Features
- Zoning: Res
Financial Considerations
- Association Fee: $230
- Tax Amount: $3,776
- Tax Year: 2025
Disclosures and Reports
- Exclusions: RO System - Rental
- Inclusions: Range/Oven, Refrigerator, Microwave, Dishwasher, Water Softener, Washer, Dryer, Garage Opener w/Remotes, Garage Shelving (not plastic shelving)
Listed by First Weber Inc

Get Pre-Approved Today
Get a Great Insurance Rate
Schools
Schools serving 105 Waverly Dr
School District:Cambridge School District
| Name | Grades | Distance |
|---|---|---|
Cambridge Elementary School 802 West Water Street, Cambridge, WI 53523 | PK-5 | 0.2 mi |
Nikolay Middle School 211 South Street, Cambridge, WI 53523 | 6-8 | 0.6 mi |
Cambridge High School 403 Blue Jay Way, Cambridge, WI 53523 | 9-12 | 1 mi |
Disclaimer:
School attendance boundaries provided by ATTOM Data Solutions and are for reference only. Contact the school directly to verify enrollment eligibility.
Price & Sales History for 105 Waverly Dr
Date
Details
Price
Change
Source
9/21/2026
Price Reduced
$249,900
-2%
MLS
9/08/2026
Price Reduced
$255,000
-1.54%
MLS
7/31/2026
Listed
$259,000
43.89%
MLS
11/24/2021
Sold
$180,000
—
Public Record
Disclaimer: Historical sales information is derived from public records provided by the county offices. Information is not guaranteed and should be independently verified.
Tax History
Tax History for 105 Waverly Dr
Year
Property Taxes
Change
Tax Assessment
Change
2025
$3,776
5%
$184,500
—
2024
$3,590
8%
$184,500
—
2022
$3,322
2%
$184,500
—
2022
$3,251
55%
$184,500
97%
2021
$2,098
4%
$93,500
—
2020
$2,011
2%
$93,500
—
2019
$1,962
-2%
$93,500
—
2018
$2,008
-3%
$93,500
—
2017
$2,070
—
$93,500
—
2016
$2,068
-25%
$93,500
-25%
2015
$2,775
8%
$123,900
—
2014
$2,573
-6%
$123,900
—
2013
$2,737
—
$123,900
—
Disclaimer: Historical tax information is derived from public records provided by the county offices. Information is not guaranteed and should be independently verified.
Estimate the Cost
Estimate the Cost for 105 Waverly Dr
105 Waverly Drive, Cambridge, WI 53523 (MLS# 2029351) is a Condo property with 2 bedrooms and 2 full bathrooms. 105 Waverly Drive is currently listed for $249,900 and was received on July 31, 2026. Want to learn more about 105 Waverly Drive? Do you have questions about finding other Condo real estate for sale in Cambridge? You can browse all Cambridge real estate or contact a Coldwell Banker agent to request more information.