This is a carousel with tiles that activate property listing cards. Use the previous and next buttons to navigate.
1/41
$350,000 Just Listed
This is a carousel with tiles that activate property listing cards. Use the previous and next buttons to navigate.
1/41
Property Description
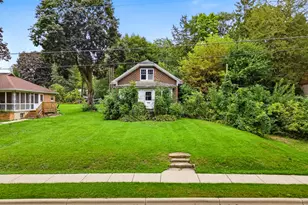
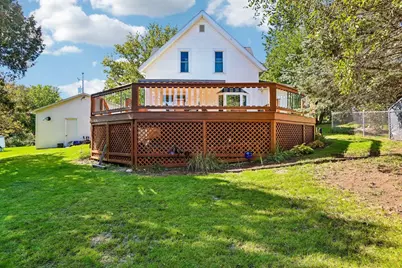
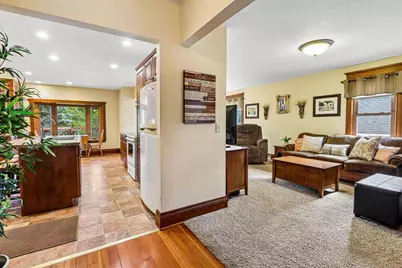
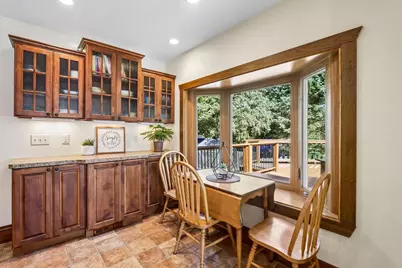
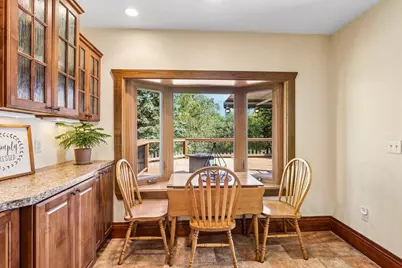
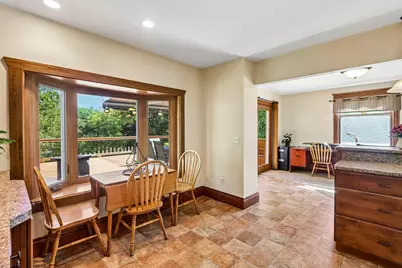
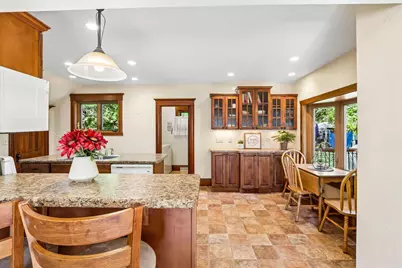
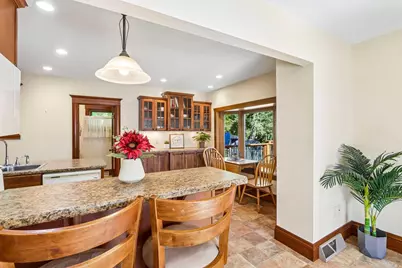
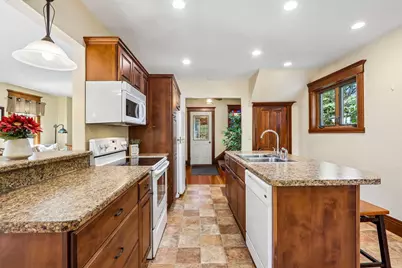
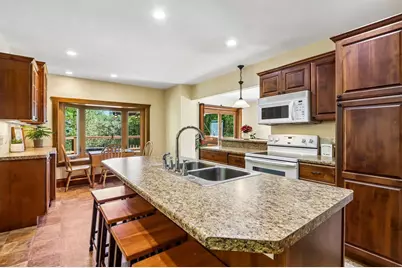
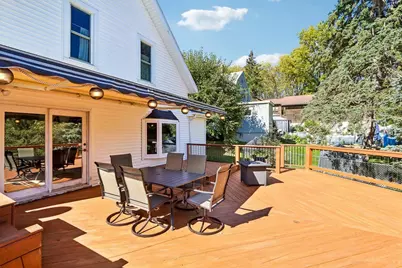
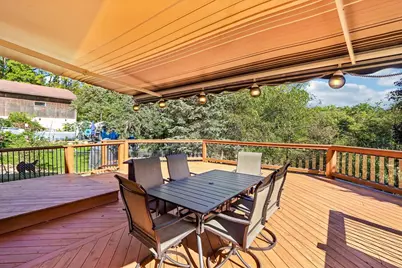
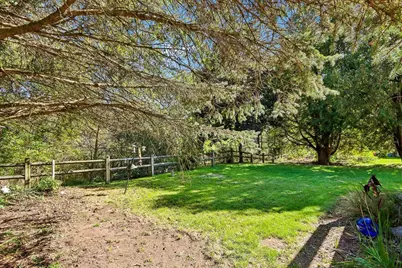
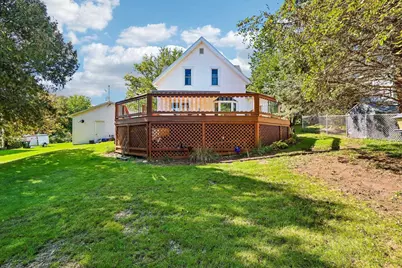
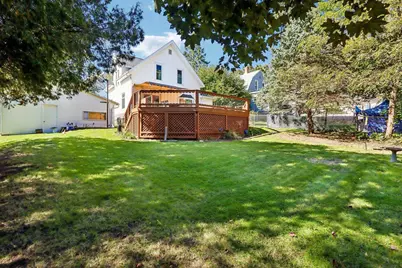
Welcome to a truly special property where timeless character, thoughtful updates, and exceptional versatility come together. Warm woodwork, abundant natural light, and inviting living spaces create an atmosphere that feels both classic and comfortable. The open living area offers an ideal layout for entertaining and the kitchen features rich cabinetry, generous counter space and a large center island. Step outside and discover the expansive rear deck, large yard, mature trees and established landscaping which provide privacy and a beautiful backdrop overlooking the Koshkonong Creek and Camrock Trails. The heated and insulated 32x22 shop/garage is a true dream space for the handyman, craftsman or entrepreneur, offering the flexibility and comfort to pursue virtually any project year-round! This is a rare opportunity to own a property with this combination of charm, functionality, and versatility in the heart of Rockdale. This updated and well loved property is ready to be your home!
Full Property Details
Full Property Details for 319 Sheldon St
General
- Price: $350,000
- Taxes: $2,292 (2025)
- Status: Active
- Type: Single Family
- Source: Wirex_South_Central_Wisconsin_MLS_Corporation_SCW
- MLS ID: 2034274
- Updated: 10/8/2026
- Added to Site: 1 day(s) ago
Interior
- Interior Features: Walk-In Closet(s), Water Softener, Cable/Satellite Available, High-Speed Internet
- Appliances: Range/Oven, Refrigerator, Dishwasher, Microwave, Disposal, Washer, Dryer
Rooms
Bathrooms
- Total Bathrooms: 2
- Full Bathrooms: 2
- Bathroom: At least 1 Tub, No Master Bedroom Bath
Bedrooms
- Total Bedrooms: 2
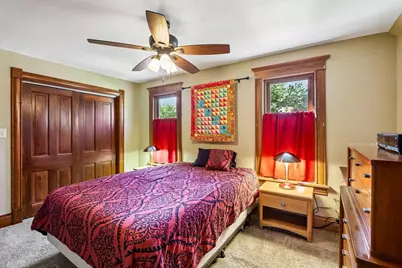
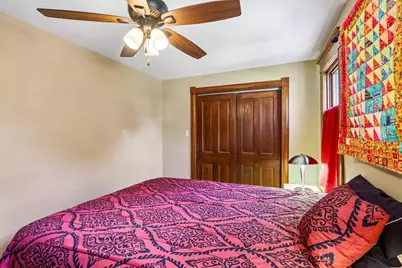
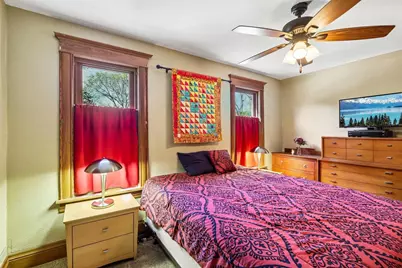
- Primary Bedroom: 14 x 10, Upper
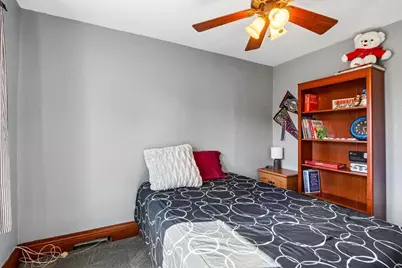
- Bedroom 2: 11 x 10, Upper
Other Rooms
- Living Room: 14 x 30, Main
- Kitchen: 12 x 9, Main
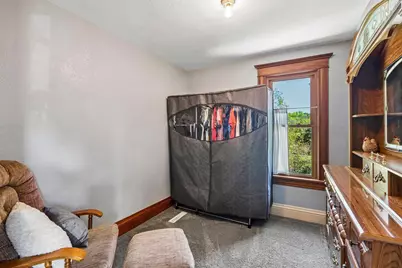
- Office/Den/Study: 9 x 9, Upper
Exterior
- Exterior Features: Deck
Parking
- Garage: Yes
- Garage Spaces: 4
- Garage Description: Detached, Heated, 4 Car
Location
- Municipality: Rockdale
- County: Dane
- Driving Directions: Hwy 12 South out of Cambridge, West on Cty Rd B, North on Sheldon St
School Information
- School District: Cambridge
- Elementary School: Cambridge
- Middle School: Nikolay
- High School: Cambridge
Heating & Cooling
- Heating Fuel: Natural Gas
- Heating/Cooling: Forced Air, Central Air Conditioning
Utilities
- Water/Sewer: Municipal Sewer, Well
Structural Information
- Architectural Style: Colonial
- Description/Design: 1.5 Stories
- Exterior Const.: Vinyl
- Basement Desc.: Full
- Square Feet: 1,260
- Square Feet Range: 1251 to 1500
- Sq. Ft. Source: Assessor/Public Record
- Year Built: 1908
Lot Features
- Lot Size Source: Assessor/Public Record
- Zoning: res
Water Features
- Water Front Desc.: Water View (No Frontage), Stream/Creek
Financial Considerations
- Tax Amount: $2,292
- Tax Year: 2025
Disclosures and Reports
- Exclusions: personal property of seller
- Inclusions: Refrigerator, Stove/Oven, Microwave, Dishwasher, Disposal, Washer and Dryer, Water Softener
Listed by Shine Realty
Get Pre-Approved Today
Get a Great Insurance Rate
Schools
Schools serving 319 Sheldon St
School District:Cambridge School District
| Name | Grades | Distance |
|---|---|---|
Cambridge Elementary School 802 West Water Street, Cambridge, WI 53523 | PK-5 | 2 mi |
Nikolay Middle School 211 South Street, Cambridge, WI 53523 | 6-8 | 2.1 mi |
Cambridge High School 403 Blue Jay Way, Cambridge, WI 53523 | 9-12 | 2.5 mi |
Disclaimer:
School attendance boundaries provided by ATTOM Data Solutions and are for reference only. Contact the school directly to verify enrollment eligibility.
Price & Sales History for 319 Sheldon St
Date
Details
Price
Change
Source
10/08/2026
Listed
$350,000
—
MLS
Disclaimer: Historical sales information is derived from public records provided by the county offices. Information is not guaranteed and should be independently verified.

Tax History
Tax History for 319 Sheldon St
Year
Property Taxes
Change
Tax Assessment
Change
2025
$2,292
-1%
$127,000
—
2024
$2,324
1%
$127,000
—
2022
$2,296
-1%
$127,000
—
2022
$2,316
7%
$127,000
—
2021
$2,161
—
$127,000
—
2020
$2,151
-2%
$127,000
—
2019
$2,191
10%
$127,000
—
2018
$2,000
-20%
$127,000
—
2017
$2,491
-3%
$127,000
—
2016
$2,568
4%
$127,000
—
2015
$2,474
1%
$127,000
—
2014
$2,454
-6%
$127,000
—
2013
$2,617
—
$127,000
—
Disclaimer: Historical tax information is derived from public records provided by the county offices. Information is not guaranteed and should be independently verified.
Estimate the Cost
Estimate the Cost for 319 Sheldon St
319 Sheldon Street, Cambridge, WI 53523 (MLS# 2034274) is a Single Family property with 2 bedrooms and 2 full bathrooms. 319 Sheldon Street is currently listed for $350,000 and was received on October 08, 2026. Want to learn more about 319 Sheldon Street? Do you have questions about finding other Single Family real estate for sale in Cambridge? You can browse all Cambridge real estate or contact a Coldwell Banker agent to request more information.