This is a carousel with tiles that activate property listing cards. Use the previous and next buttons to navigate.
1/78
$599,900 Just Listed
This is a carousel with tiles that activate property listing cards. Use the previous and next buttons to navigate.
1/78
Property Description
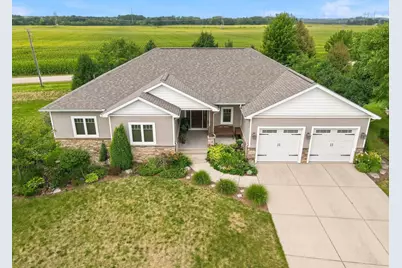
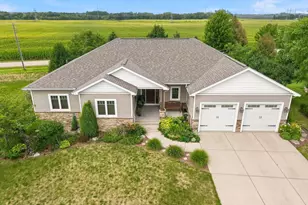
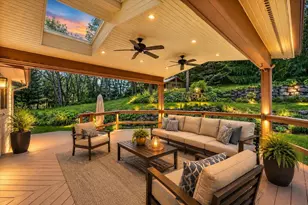
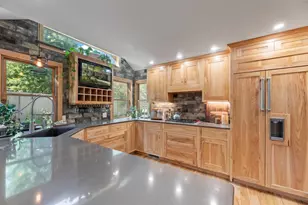
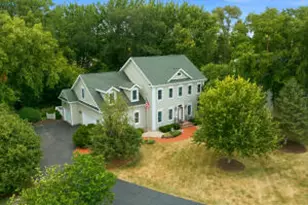
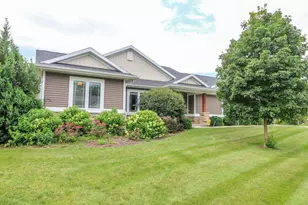
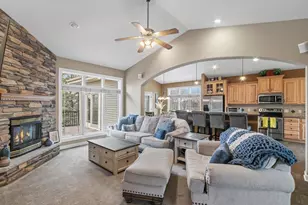
Some homes feel special from the moment you step inside?this exceptional ranch is one of them! Set on an immaculately landscaped lot near schools & parks, quality construction and thoughtful design create a home filled with warmth, comfort, & elegance. Vaulted ceilings & sliding doors flood the great room with natural light while framing peaceful farmland & stunning sunset views. Enjoy cozy evenings around the fireplace or morning coffee in the screened porch. The spacious dining room is perfect for entertaining and flows into a well-appointed kitchen featuring custom cabinetry (w/glass-front doors, produce bins, wine rack) granite counters, dual ovens, custom backsplash & range hood. The luxurious primary suite offers a spa-inspired bath with tub and dual-head tile shower. The finished basement adds a generous family room with wet bar, bedroom suite and office/5th BR. Enjoy small-town living at its finest with an easy commute to Madison, Milwaukee or Janesville.
Full Property Details
Full Property Details for 818 Bluebird Pass
General
- Price: $599,900
- Taxes: $9,998 (2025)
- Status: Active
- Type: Single Family
- Source: Wirex_South_Central_Wisconsin_MLS_Corporation_SCW
- MLS ID: 2030262
- Updated: 8/12/2026
- Added to Site: Today
Interior
- Interior Features: Walk-In Closet(s), Great Room, Cathedral/Vaulted Ceiling, Water Softener, Wet Bar
- Appliances: Refrigerator, Dishwasher, Microwave, Disposal, Washer, Dryer
Rooms
Bathrooms
- Total Bathrooms: 3
- Full Bathrooms: 3
- Bathroom: Whirlpool, At least 1 Tub, Master Bedroom Bath: Full, Master Bedroom Bath, Master Bedroom Bath: Walk-In Shower, Master Bedroom Bath: Tub/No Shower
Bedrooms
- Total Bedrooms: 4
- Primary Bedroom: 16 x 17, Main
- Bedroom 2: 12 x 13, Main
- Bedroom 3: 11 x 12, Main
- Bedroom 4: 12 x 14, Lower
Other Rooms
- Living Room: 16 x 17, Main
- Family Room: 17 x 34, Lower
- Kitchen: 15 x 18, Main
- Dining Room: 14 x 18, Main
- Office/Den/Study: 12 x 18, Lower
- Other Room 2: Screened Porch
Exterior
- Exterior Features: Screened Porch, Deck, Patio
Parking
- Garage: Yes
- Attached garage: Yes
- Garage Spaces: 2
- Garage Description: 2 Car, Attached, Opener Included, Garage Stall Over 26 Feet Deep
Location
- Municipality: Cambridge
- County: Dane
- Subdivision: Summer Prairie
- Driving Directions: PQ/Water St. to South on Highland Rd. Left onto Waverly Dr., Left onto Bluebird Pass.
School Information
- School District: Cambridge
- Elementary School: Cambridge
- Middle School: Nikolay
- High School: Cambridge
Heating & Cooling
- Heating Fuel: Natural Gas
- Heating/Cooling: Forced Air, Central Air Conditioning, In-Floor
Utilities
- Water/Sewer: Municipal Water, Municipal Sewer
Structural Information
- Architectural Style: Ranch
- Description/Design: 1 Story
- Exterior Const.: Vinyl, Stone
- Basement Desc.: Full, Exposed, Full-Size Windows, Walk-Out/Outer Door, Finished, High Ceiling (8 Feet or Higher), Poured Concrete
- Square Feet: 3,698
- Square Feet Range: 3501 to 5000
- Sq. Ft. Source: Other (See Remarks)
- Year Built: 2007
Lot Features
- Lot Size Source: Assessor/Public Record
- Zoning: Res
Financial Considerations
- Tax Amount: $9,998
- Tax Year: 2025
Disclosures and Reports
- Exclusions: Sellers Personal Possessions
- Inclusions: Wall Oven(s), Cooktop, Refrigerator, Dishwasher, Microwave, Washer & Dryer, Water Softener, UHP Ultimate Home Warranty
Listed by First Weber Inc
Get Pre-Approved Today
Get a Great Insurance Rate
Schools
Schools serving 818 Bluebird Pass
School District:Cambridge School District
| Name | Grades | Distance |
|---|---|---|
Cambridge Elementary School 802 West Water Street, Cambridge, WI 53523 | PK-5 | 0.4 mi |
Nikolay Middle School 211 South Street, Cambridge, WI 53523 | 6-8 | 0.9 mi |
Cambridge High School 403 Blue Jay Way, Cambridge, WI 53523 | 9-12 | 1.3 mi |
Disclaimer:
School attendance boundaries provided by ATTOM Data Solutions and are for reference only. Contact the school directly to verify enrollment eligibility.
Price & Sales History for 818 Bluebird Pass
Date
Details
Price
Change
Source
8/12/2026
Listed
$599,900
69.46%
MLS
9/08/2014
Sold
$354,000
—
Public Record
Disclaimer: Historical sales information is derived from public records provided by the county offices. Information is not guaranteed and should be independently verified.
Tax History
Tax History for 818 Bluebird Pass
Year
Property Taxes
Change
Tax Assessment
Change
2025
$9,998
5%
$476,200
—
2024
$9,565
7%
$476,200
—
2022
$8,960
3%
$476,200
—
2022
$8,702
14%
$476,200
32%
2021
$7,665
4%
$359,700
—
2020
$7,405
2%
$359,700
—
2019
$7,267
-6%
$359,700
—
2018
$7,695
-3%
$359,700
—
2017
$7,951
—
$359,700
—
2016
$7,958
-4%
$359,700
-3%
2015
$8,264
8%
$369,200
—
2014
$7,681
-6%
$369,200
—
2013
$8,177
—
$369,200
—
Disclaimer: Historical tax information is derived from public records provided by the county offices. Information is not guaranteed and should be independently verified.
Estimate the Cost
Estimate the Cost for 818 Bluebird Pass
818 Bluebird Pass, Cambridge, WI 53523 (MLS# 2030262) is a Single Family property with 4 bedrooms and 3 full bathrooms. 818 Bluebird Pass is currently listed for $599,900 and was received on August 12, 2026. Want to learn more about 818 Bluebird Pass? Do you have questions about finding other Single Family real estate for sale in Cambridge? You can browse all Cambridge real estate or contact a Coldwell Banker agent to request more information.