This is a carousel with tiles that activate property listing cards. Use the previous and next buttons to navigate.
1/81
$1,695,380 Just Listed
This is a carousel with tiles that activate property listing cards. Use the previous and next buttons to navigate.
1/81
Property Description
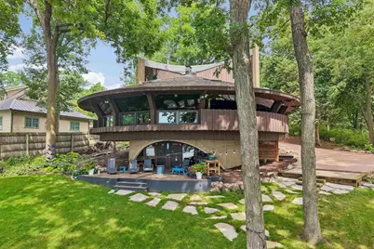
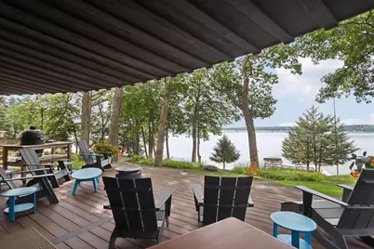
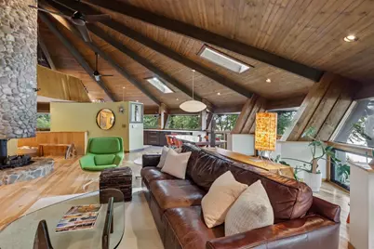
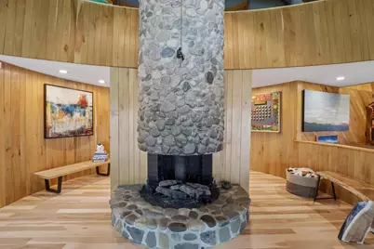
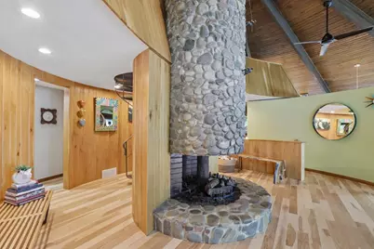
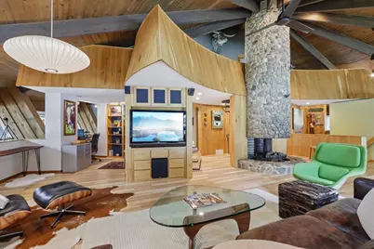
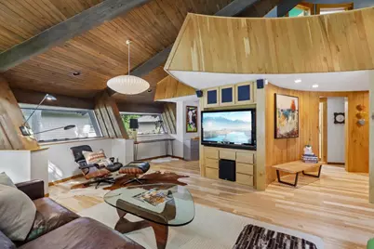
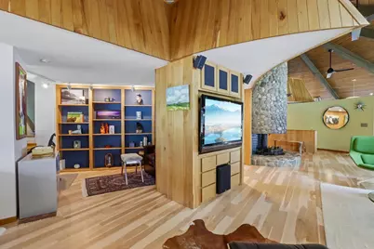
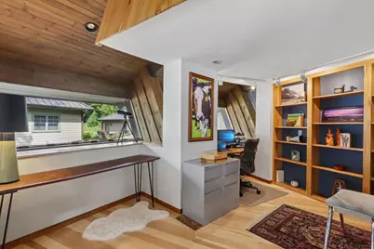
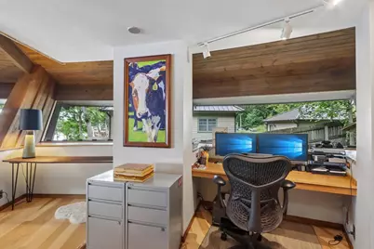
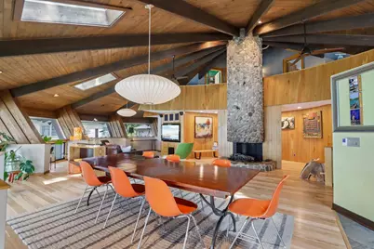
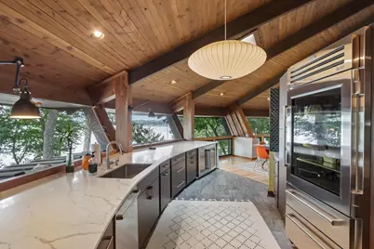
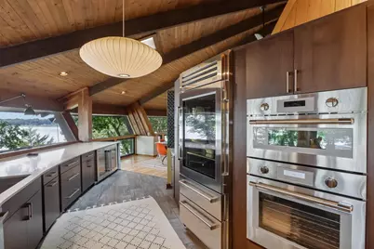
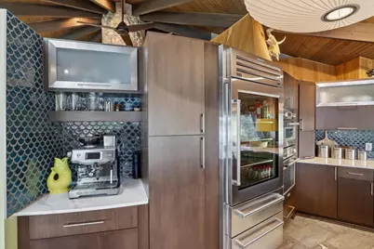
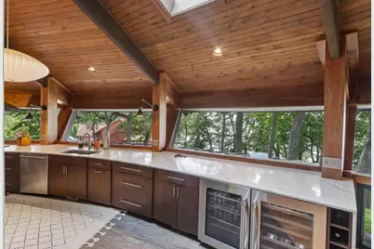
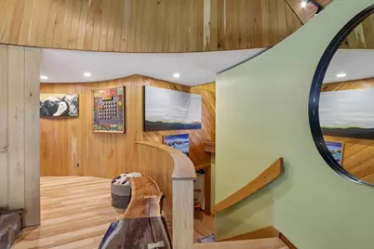
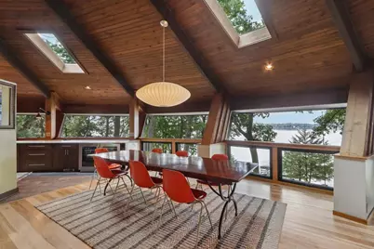
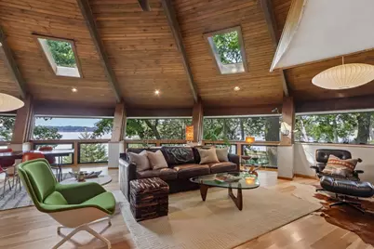
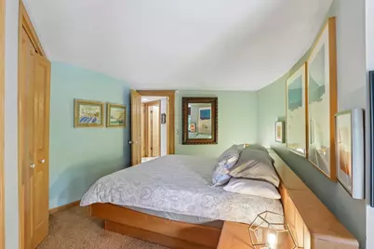
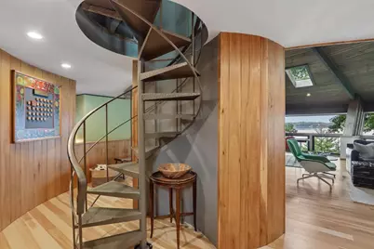
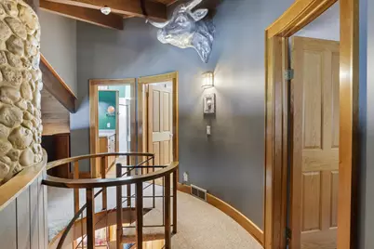
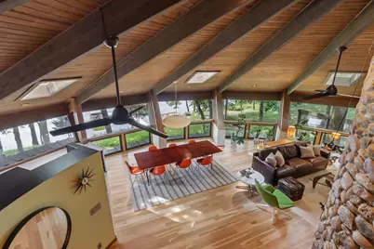
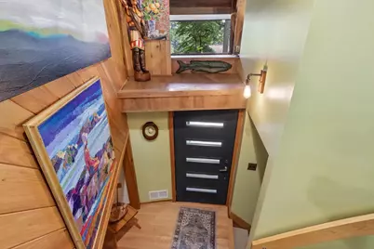
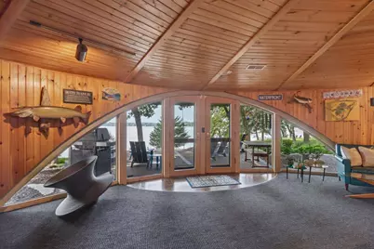
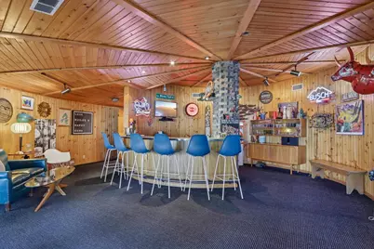
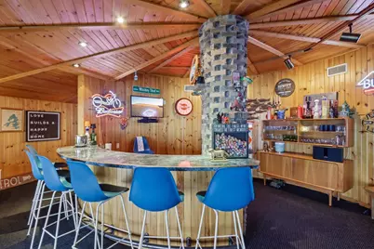
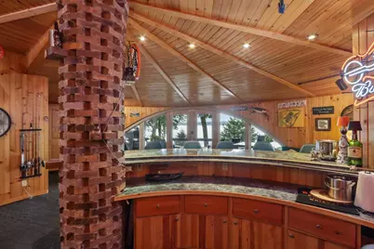
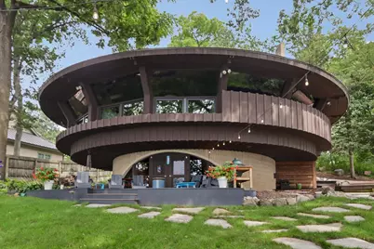
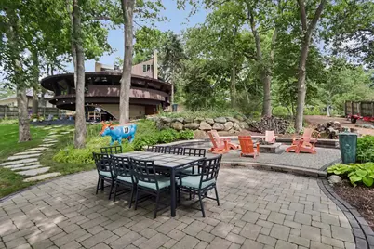
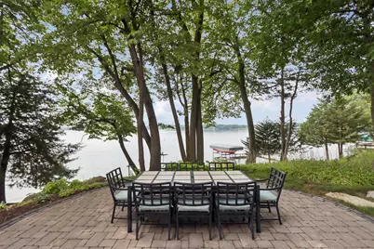
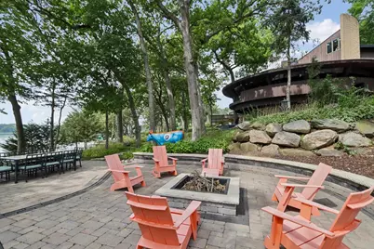
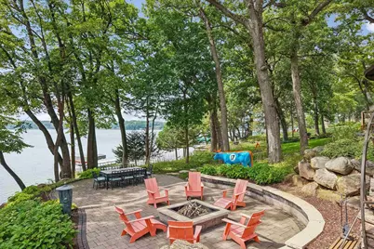
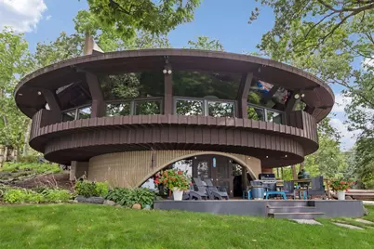
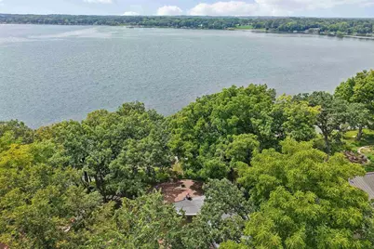
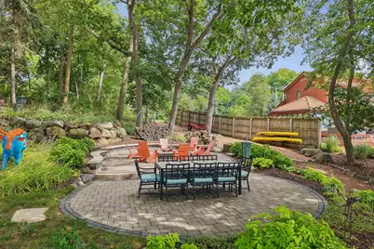
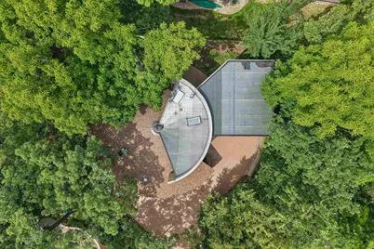
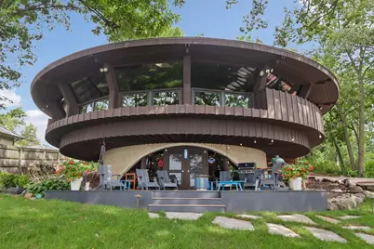
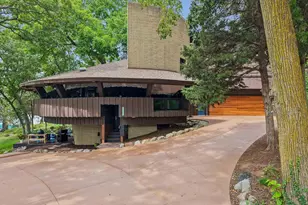
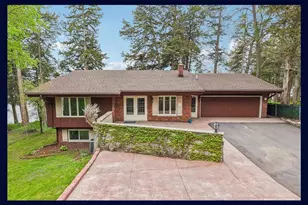
A truly rare offering on Lake Ripley?where distinctive architecture, remarkable privacy, and extraordinary waterfront living come together. Designed by acclaimed architect Helmut Ajango, this exceptional residence was thoughtfully created to embrace its natural surroundings, capturing panoramic lake views and creating an effortless connection between the home and the water. The main living spaces are beautifully positioned to take full advantage of the setting. The living room, kitchen, and dining areas flow together while remaining visually connected to the water, creating an inviting environment for both intimate gatherings and entertaining. Expansive lake views become part of everyday life, from quiet mornings overlooking the water to spectacular sunsets at day?s end. The finished walk-out lower level extends the living experience outdoors, with a spacious recreation room, bar opening to the lake. This is more than a lake home?it?s a private retreat!
Full Property Details
Full Property Details for W9225 Ripley Rd
General
- Price: $1,695,380
- Taxes: $15,924 (2025)
- Status: Active
- Type: Single Family
- Source: Wirex_South_Central_Wisconsin_MLS_Corporation_SCW
- MLS ID: 2031944
- Updated: 9/4/2026
- Added to Site: 2 day(s) ago
Interior
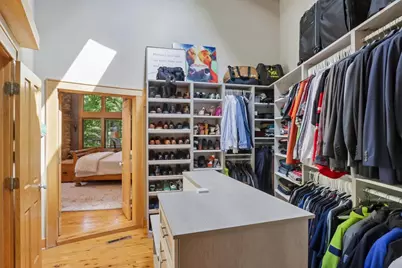
- Interior Features: Walk-In Closet(s), Cathedral/Vaulted Ceiling, Skylight(s), Water Softener, Security System, Cable/Satellite Available, High-Speed Internet
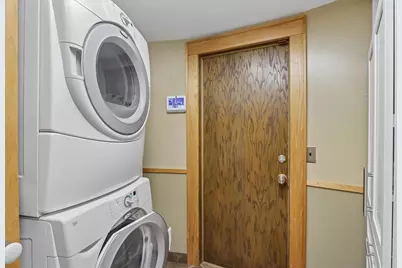
- Appliances: Range/Oven, Refrigerator, Dishwasher, Microwave, Disposal, Washer, Dryer
Rooms
Bathrooms
- Total Bathrooms: 3
- Full Bathrooms: 3
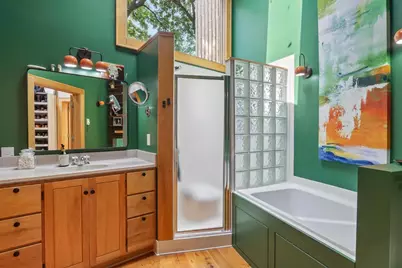
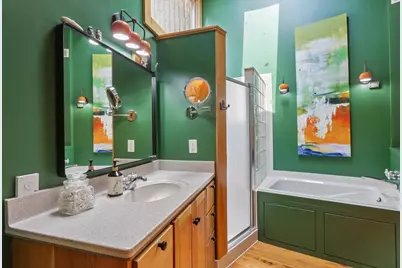
- Bathroom: At least 1 Tub, Master Bedroom Bath: Full, Master Bedroom Bath, Master Bedroom Bath: Walk-In Shower, Master Bedroom Bath: Tub/No Shower
Bedrooms
- Total Bedrooms: 3
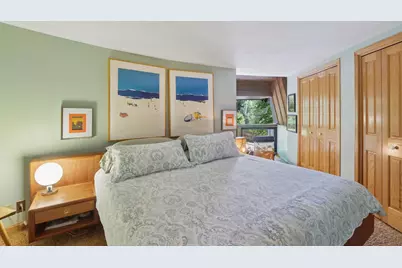
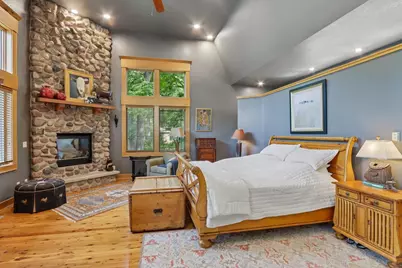
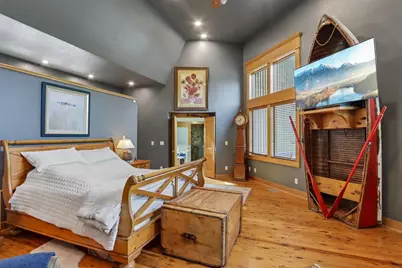
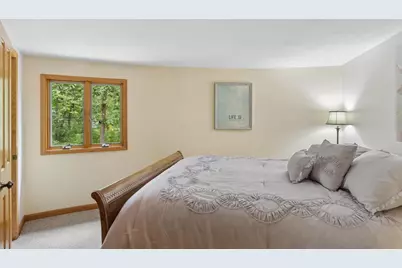
- Primary Bedroom: 23 x 22, Upper
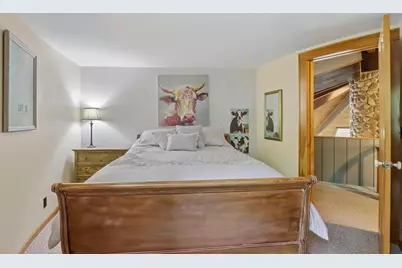
- Bedroom 2: 13 x 11, Upper
- Bedroom 3: 12 x 12, Main
Other Rooms
- Living Room: 25 x 13, Main
- Family Room: 25 x 31, Lower
- Kitchen: 22 x 12, Main
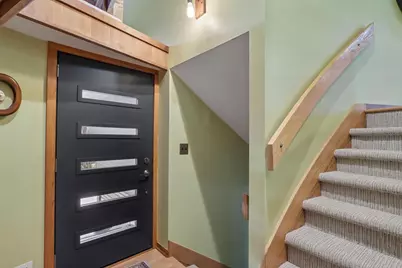
- Foyer: 5 x 8, Main
- Other Room 2: Other
Exterior
- Exterior Features: Patio
Parking
- Garage: Yes
- Attached garage: Yes
- Garage Spaces: 2
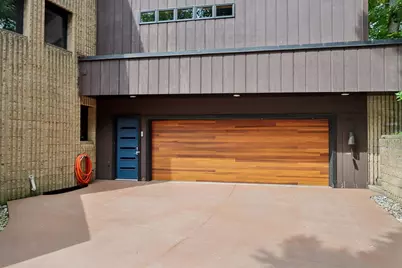
- Garage Description: 2 Car, Attached, Opener Included
Location
- Municipality: Oakland
- County: Jefferson
- Driving Directions: Hwy 18 East of Hwy 12/18, Right on Park Rd, Left on Ripley
School Information
- School District: Cambridge
- Elementary School: Cambridge
- Middle School: Nikolay
- High School: Cambridge
Heating & Cooling
- Heating Fuel: Natural Gas
- Heating/Cooling: Forced Air, Central Air Conditioning
Utilities
- Water/Sewer: Municipal Sewer, Well
Structural Information
- Architectural Style: Contemporary
- Description/Design: 1.5 Stories
- Exterior Const.: Wood, Other
- Basement Desc.: Full, Exposed, Full-Size Windows, Walk-Out/Outer Door, Partially Finished, High Ceiling (8 Feet or Higher), Block
- Square Feet: 3,035
- Square Feet Range: 3001 to 3500
- Sq. Ft. Source: Assessor/Public Record
- Year Built: 1976
Lot Features
- Lot Size Source: Assessor/Public Record
- Zoning: Res
- Lot Description: Wooded
Water Features
- Water Front: Yes
- Water Front Name: Ripley
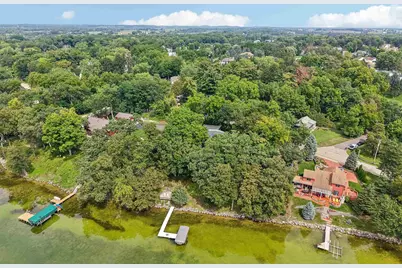
- Water Front Desc.: Water Frontage on Lot, Lake, Dock/Pier, Water Ski Lake, Boat Ramp/Lift, Shoreline Zoning
Financial Considerations
- Tax Amount: $15,924
- Tax Year: 2025
Disclosures and Reports
- Inclusions: Stove, Refrigerator, Washer, Dryer, Water Softener, Security System, Pier
Listed by RE/MAX Property Shop

Get Pre-Approved Today
Get a Great Insurance Rate
Schools
Schools serving W9225 Ripley Rd
School District:Cambridge School District
| Name | Grades | Distance |
|---|---|---|
Cambridge Elementary School 802 West Water Street, Cambridge, WI 53523 | PK-5 | 2 mi |
Nikolay Middle School 211 South Street, Cambridge, WI 53523 | 6-8 | 1.3 mi |
Cambridge High School 403 Blue Jay Way, Cambridge, WI 53523 | 9-12 | 1 mi |
Disclaimer:
School attendance boundaries provided by ATTOM Data Solutions and are for reference only. Contact the school directly to verify enrollment eligibility.
Price & Sales History for W9225 Ripley Rd
Date
Details
Price
Change
Source
9/03/2026
Listed
$1,695,380
120.09%
MLS
8/18/2017
Sold
$770,313
—
Public Record
Disclaimer: Historical sales information is derived from public records provided by the county offices. Information is not guaranteed and should be independently verified.
Tax History
Tax History for W9225 Ripley Rd
Year
Property Taxes
Change
Tax Assessment
Change
2025
$18,091
18%
$1,152,800
—
2024
$15,381
—
$1,152,800
—
2023
$15,446
8%
$1,152,800
79%
2022
$14,333
14%
$643,800
—
2021
$12,609
1%
$643,800
2%
2020
$12,447
3%
$631,000
—
2019
$12,119
1%
$631,000
—
2018
$11,960
—
$631,000
—
2017
$11,936
-13%
$631,000
—
2016
$13,714
2%
$631,000
—
2015
$13,388
3%
$631,000
—
2014
$13,059
-2%
$631,000
—
2013
$13,358
—
$631,000
—
Disclaimer: Historical tax information is derived from public records provided by the county offices. Information is not guaranteed and should be independently verified.
Estimate the Cost
Estimate the Cost for W9225 Ripley Rd
W9225 Ripley Road, Cambridge, WI 53523 (MLS# 2031944) is a Single Family property with 3 bedrooms and 3 full bathrooms. W9225 Ripley Road is currently listed for $1,695,380 and was received on September 03, 2026. Want to learn more about W9225 Ripley Road? Do you have questions about finding other Single Family real estate for sale in Cambridge? You can browse all Cambridge real estate or contact a Coldwell Banker agent to request more information.