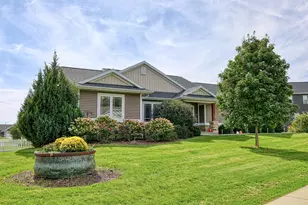
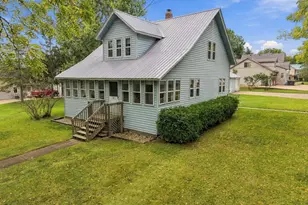
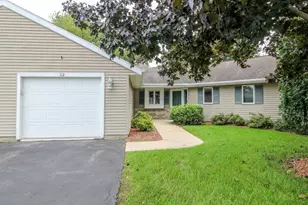
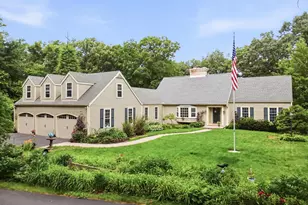
This is a carousel with tiles that activate property listing cards. Use the previous and next buttons to navigate.
1/30
$525,000 Just Listed
This is a carousel with tiles that activate property listing cards. Use the previous and next buttons to navigate.
1/30
Property Description
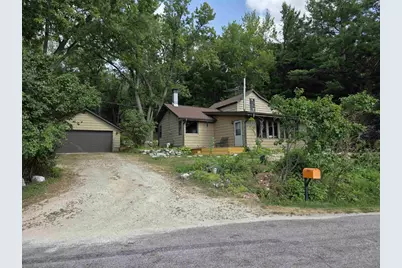
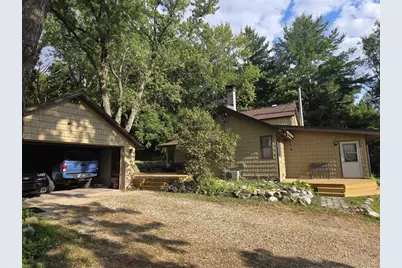
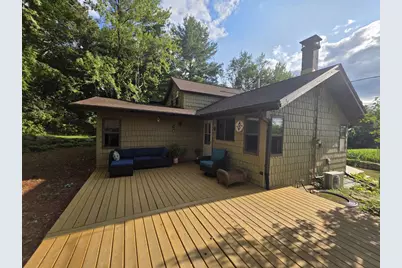
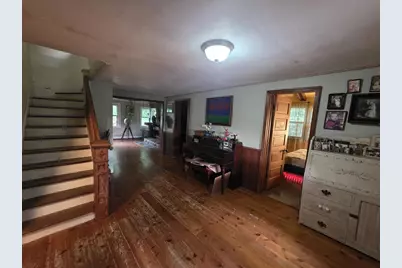
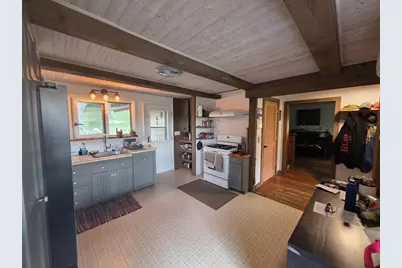
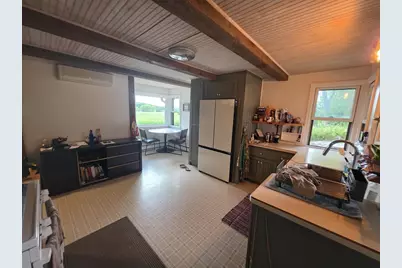
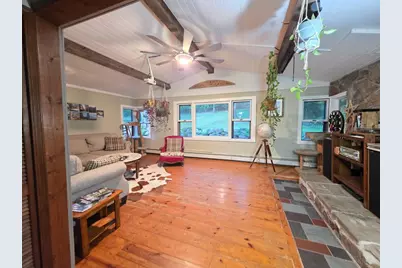
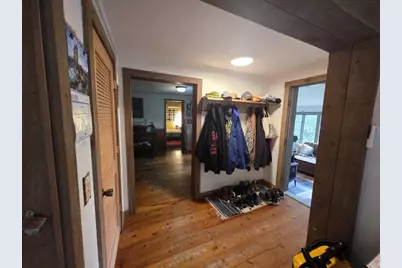
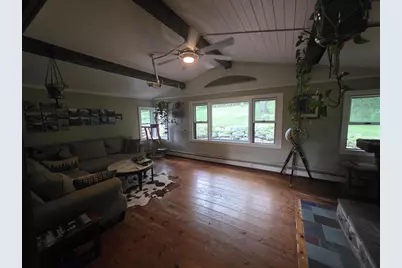
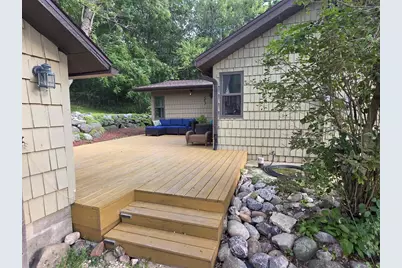
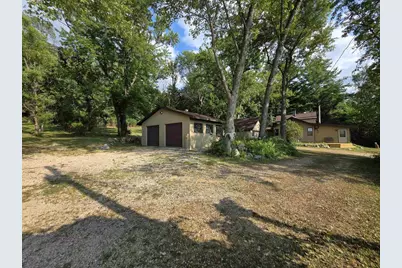
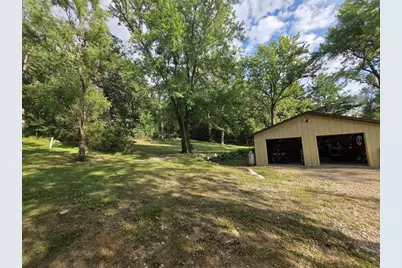
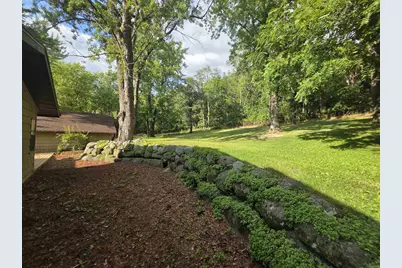
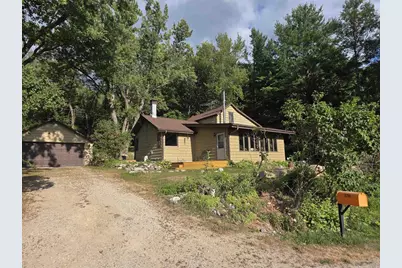
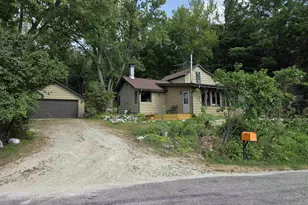
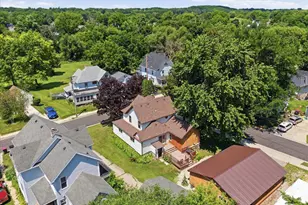
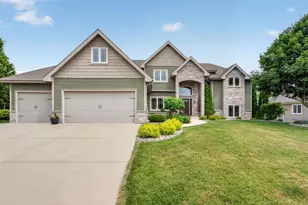
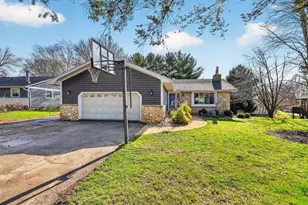
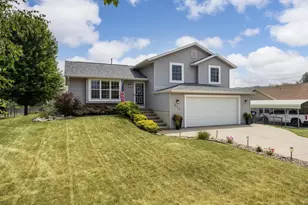
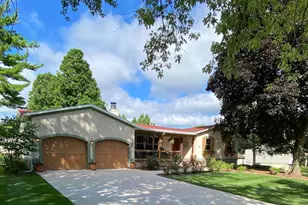
A truly one-of-a-kind property that must be experienced in person to appreciate its peaceful setting. Nestled on 1.6 private wooded acres, you'll enjoy a rare level of privacy where you can't see neighboring homes in any direction. Watch deer, wild turkeys, foxes, and countless birds from your own backyard while enjoying the serenity of a quiet, lightly traveled road???all just 25 minutes from Madison. Inside, the home has been thoughtfully updated while preserving its warm, natural character. The remodeled 2026 kitchen, fresh paint throughout, updated lighting, and custom live-edge wood shelving complement the home's extensive use of real wood and natural materials. With very little drywall and no carpet, the home offers a distinctive feel that's difficult to find in newer construction. If you've been searching for a home that offers true privacy, abundant wildlife, handcrafted character, and modern updates, this is a rare opportunity.
Full Property Details
Full Property Details for 3710 Johnson Dr
General
- Price: $525,000
- Taxes: $4,236 (2025)
- Status: Active
- Type: Single Family
- Source: Wirex_South_Central_Wisconsin_MLS_Corporation_SCW
- MLS ID: 2028794
- Updated: 7/29/2026
- Added to Site: 5 day(s) ago
Interior
- Interior Features: Cathedral/Vaulted Ceiling
- Appliances: Range/Oven, Refrigerator, Disposal
Rooms
Bathrooms
- Total Bathrooms: 1
- Full Bathrooms: 1
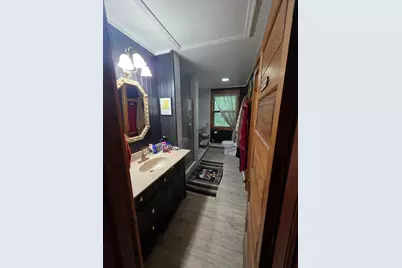
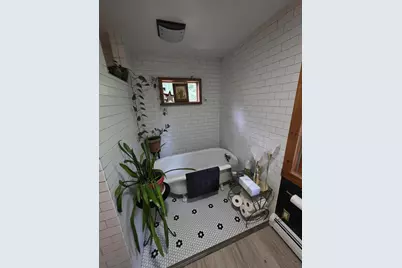
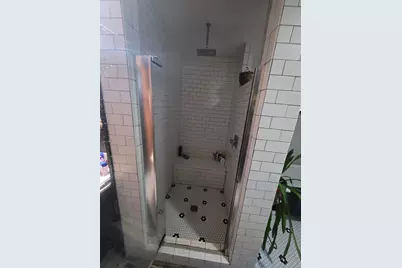
- Bathroom: At least 1 Tub, Master Bedroom Bath: Full, Master Bedroom Bath, Master Bedroom Bath: Walk-In Shower, Master Bedroom Bath: Tub/No Shower
Bedrooms
- Total Bedrooms: 2
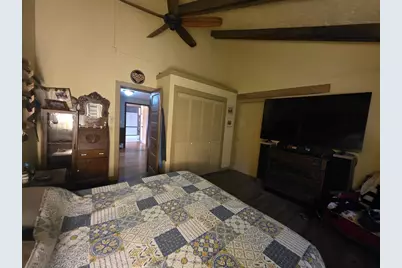
- Primary Bedroom: 14 x 13, Main
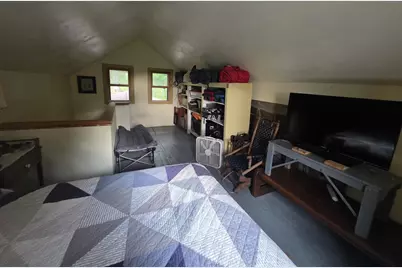
- Bedroom 2: 13 x 23, Main
Other Rooms
- Living Room: 21 x 13, Main
- Kitchen: 12 x 13, Main
- Dining Room: 19 x 11, Main
Exterior
- Exterior Features: Deck
Parking
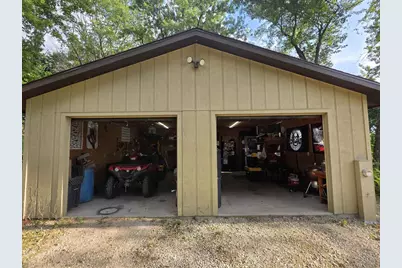
- Garage: Yes
- Garage Spaces: 4
- Garage Description: 2 Car, Detached, Opener Included, Additional Garage(s)
Location
- Municipality: Deerfield
- County: Dane
- Driving Directions: From Madison: E on Hwy 12/18 to N on Hwy 73; first R on London Rd; approx 3 mi. to L on Johnson Dr.
School Information
- School District: Cambridge
- Elementary School: Cambridge
- Middle School: Nikolay
- High School: Cambridge
Heating & Cooling
- Heating Fuel: LP Gas, Wood
- Heating/Cooling: Radiant
Utilities
- Water/Sewer: Well, Private Septic System
Structural Information
- Architectural Style: Farmhouse/National Folk
- Exterior Const.: Wood
- Basement Desc.: Partial, Crawlspace
- Square Feet: 1,428
- Square Feet Range: 1251 to 1500
- Sq. Ft. Source: Owner
- Year Built: 1907
Lot Features
- Lot Size Source: Assessor/Public Record
- Zoning: RR-1
Financial Considerations
- Tax Amount: $4,236
- Tax Year: 2025
Disclosures and Reports
- Exclusions: Seller's personal property
- Inclusions: Range, Refrigerator, Washer, Dryer
Listed by Building Equity Development

Get Pre-Approved Today
Get a Great Insurance Rate
Schools
Schools serving 3710 Johnson Dr
School District:Cambridge School District
| Name | Grades | Distance |
|---|---|---|
Cambridge Elementary School 802 West Water Street, Cambridge, WI 53523 | PK-5 | 3.5 mi |
Nikolay Middle School 211 South Street, Cambridge, WI 53523 | 6-8 | 3.5 mi |
Cambridge High School 403 Blue Jay Way, Cambridge, WI 53523 | 9-12 | 3.3 mi |
Disclaimer:
School attendance boundaries provided by ATTOM Data Solutions and are for reference only. Contact the school directly to verify enrollment eligibility.
Price & Sales History for 3710 Johnson Dr
Date
Details
Price
Change
Source
7/24/2026
Listed
$525,000
200.34%
MLS
6/12/2014
Sold
$174,800
—
Public Record
Disclaimer: Historical sales information is derived from public records provided by the county offices. Information is not guaranteed and should be independently verified.
Tax History
Tax History for 3710 Johnson Dr
Year
Property Taxes
Change
Tax Assessment
Change
2025
$4,236
2%
$301,800
—
2024
$4,142
2%
$301,800
—
2022
$4,047
2%
$301,800
—
2022
$3,982
17%
$301,800
37%
2021
$3,408
6%
$220,600
—
2020
$3,219
-4%
$220,600
—
2019
$3,362
2%
$220,600
—
2018
$3,295
2%
$220,600
30%
2017
$3,245
2%
$169,700
—
2016
$3,196
3%
$169,700
—
2015
$3,099
1%
$169,700
—
2014
$3,065
-10%
$169,700
—
2013
$3,391
—
$169,700
—
Disclaimer: Historical tax information is derived from public records provided by the county offices. Information is not guaranteed and should be independently verified.
Estimate the Cost
Estimate the Cost for 3710 Johnson Dr
3710 Johnson Drive, Deerfield, WI 53531 (MLS# 2028794) is a Single Family property with 2 bedrooms and 1 full bathroom. 3710 Johnson Drive is currently listed for $525,000 and was received on July 24, 2026. Want to learn more about 3710 Johnson Drive? Do you have questions about finding other Single Family real estate for sale in Deerfield? You can browse all Deerfield real estate or contact a Coldwell Banker agent to request more information.