This is a carousel with tiles that activate property listing cards. Use the previous and next buttons to navigate.
1/90
$1,250,000
This is a carousel with tiles that activate property listing cards. Use the previous and next buttons to navigate.
1/90
Property Description
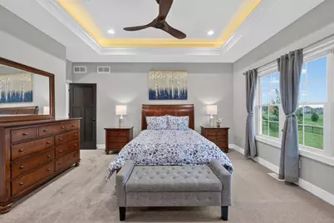
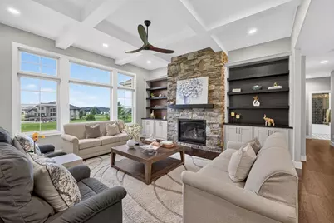
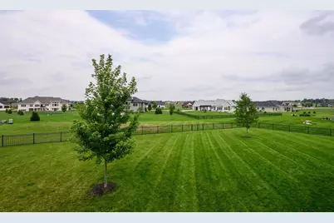
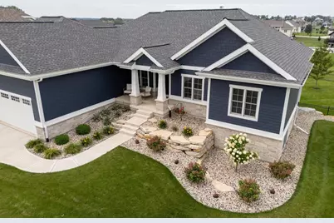
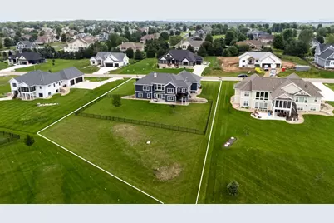
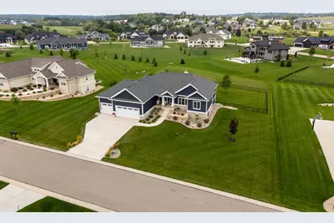
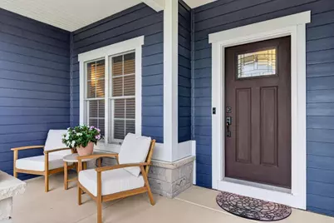
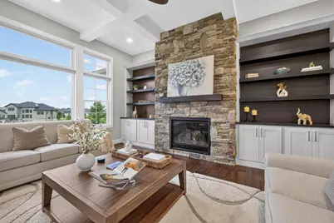
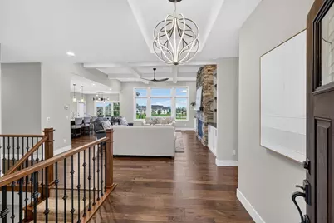
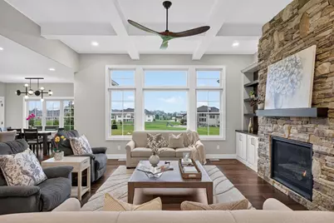
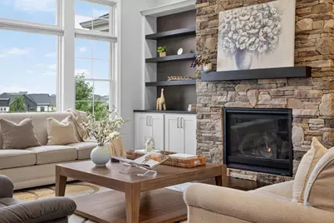
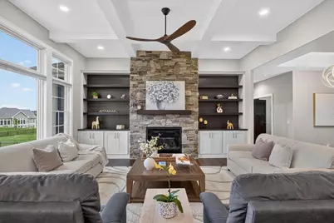
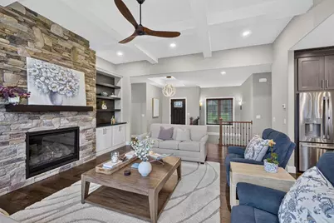
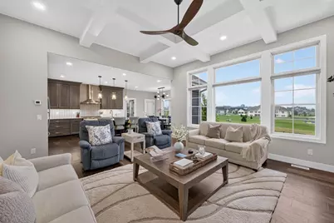
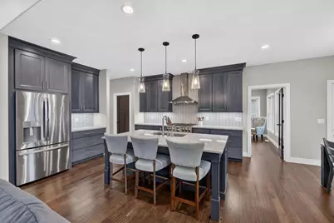
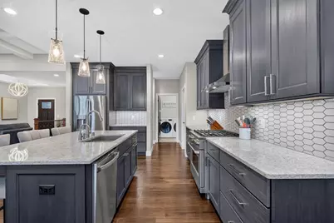
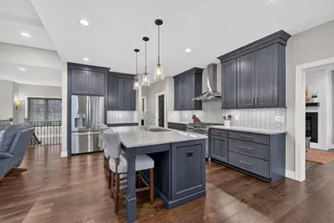
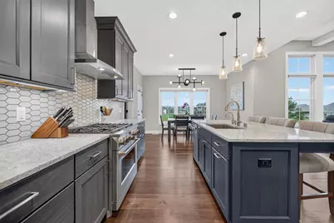
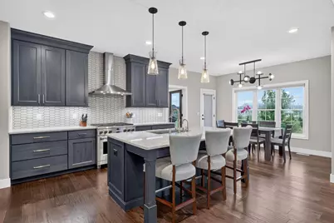
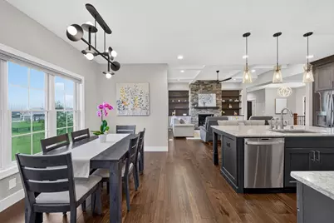
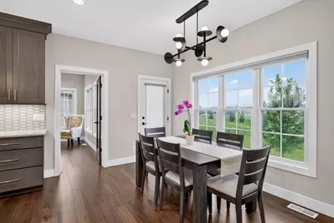
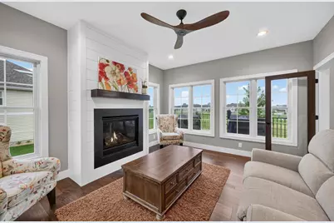
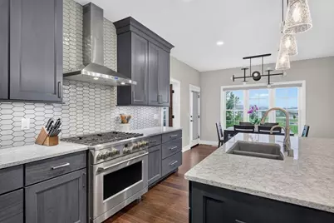
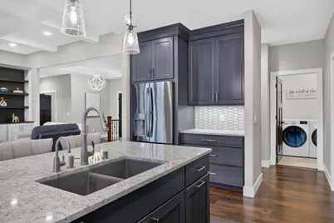
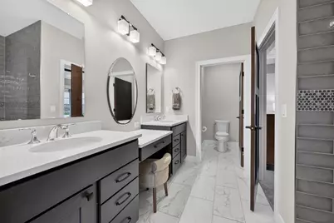
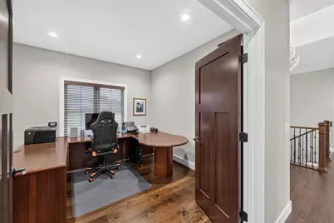
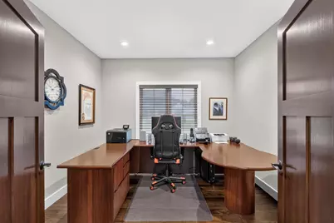
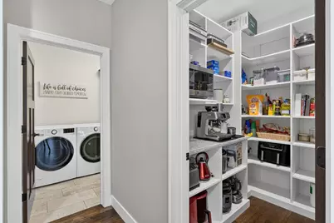
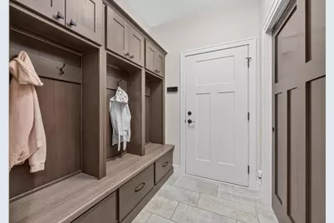
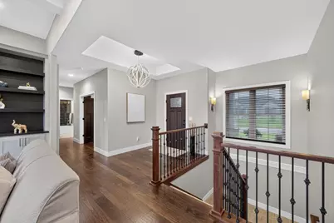
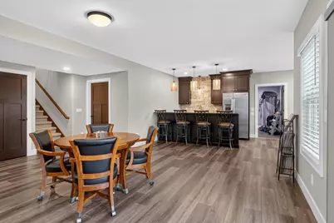
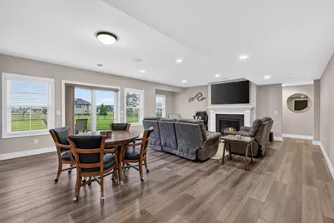
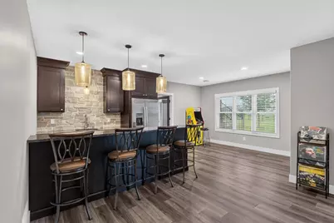
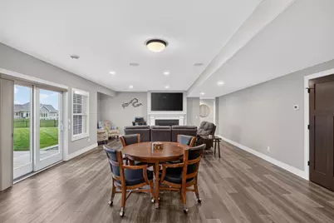
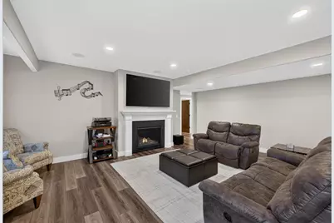
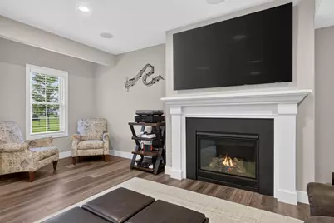
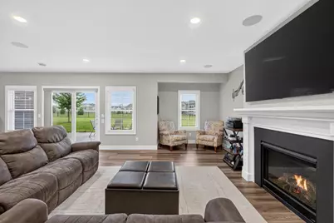
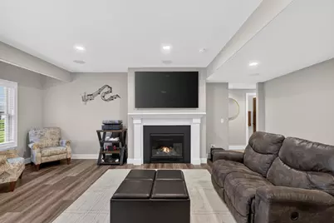
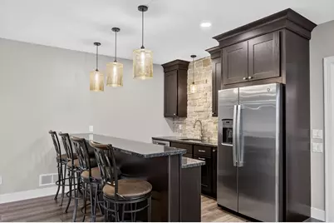
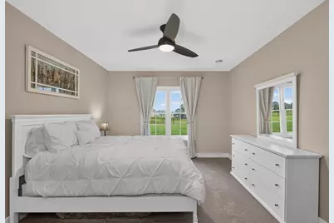
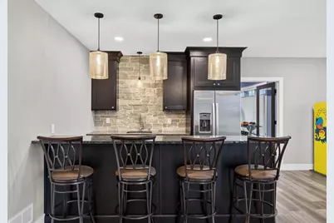
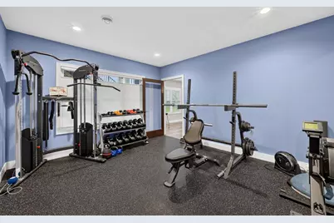
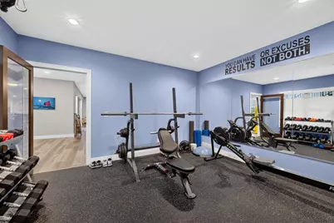
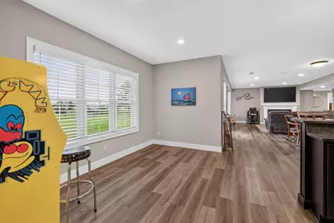
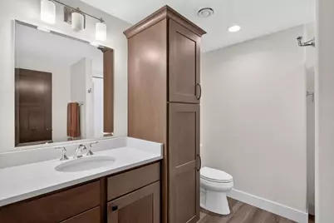
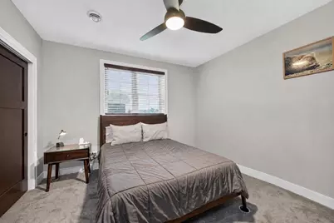
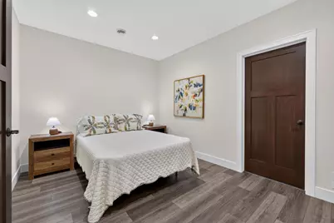
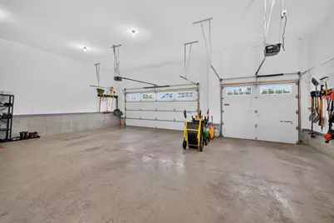
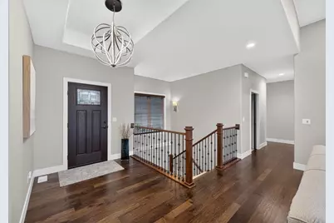
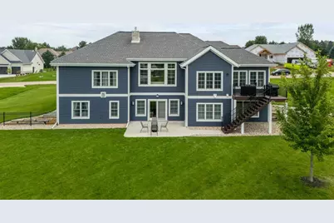
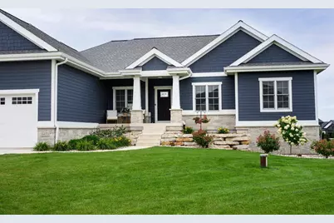

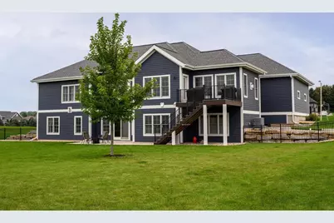
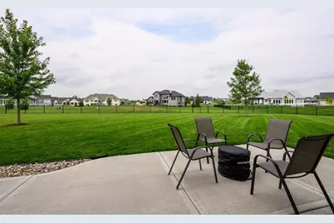
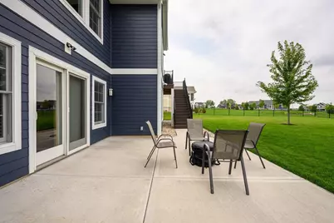
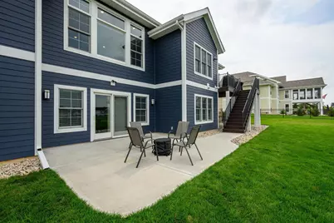
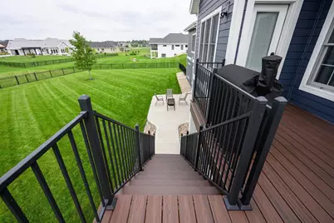
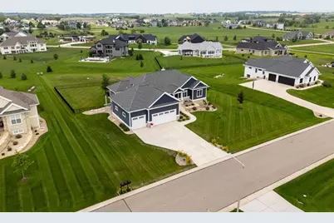
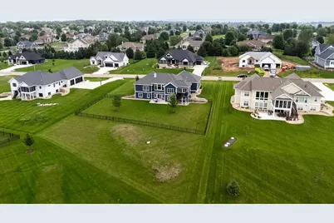
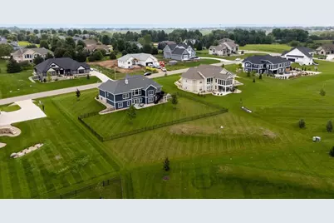
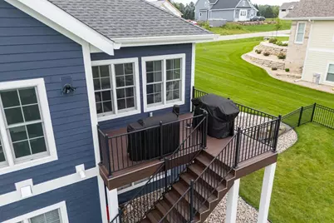
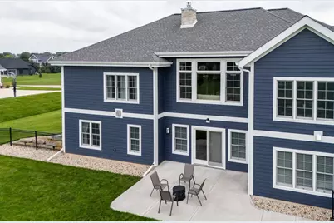
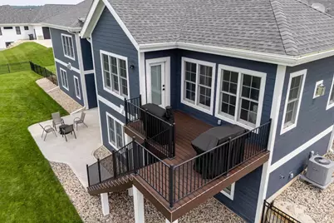
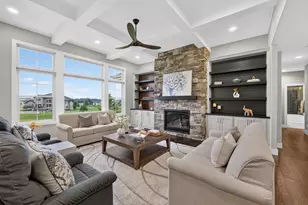
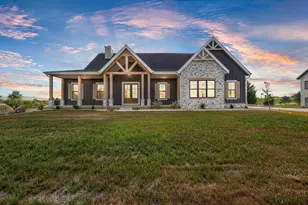
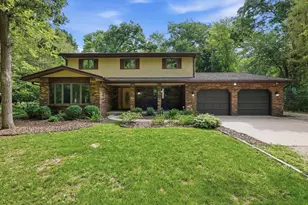
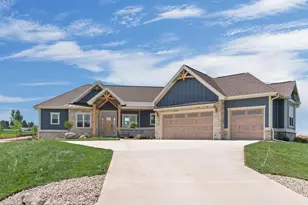
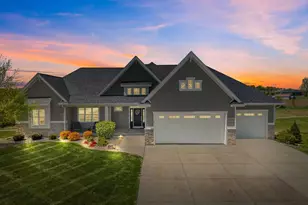
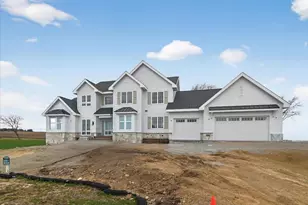
A rare opportunity to own a custom-built home with the feel of new construction, offered at an unbeatable price. Every detail and amenity has been thoughtfully considered, with no feature overlooked, from the hickory hardwood floors, fully fenced backyard, and 3-car garage to oversized Anderson windows, zoned heating, and a whole-house RO system. The four-season sunroom is a true highlight, overflowing with natural light and centered around one of three cozy gas fireplaces. The well-appointed kitchen includes stainless steel appliances, a 36-inch range, walk-in pantry, and quartz countertops. Two main-level bedrooms, a dedicated home office, and mud room add flexibility. The walkout lower level expands the living space with two additional bedrooms, bonus room, exercise room, wet bar, and rec room. With thoughtful design, quality finishes, and an extensive list of amenities, this meticulously maintained home delivers the advantages of a new build without the time or expense of building.
Full Property Details
Full Property Details for 6653 Morning Dew Ln
General
- Price: $1,250,000
- Taxes: $21,437 (2025)
- Status: Active
- Type: Single Family
- Source: Wirex_South_Central_Wisconsin_MLS_Corporation_SCW
- MLS ID: 2030567
- Updated: 8/25/2026
- Added to Site: 10 day(s) ago
Interior
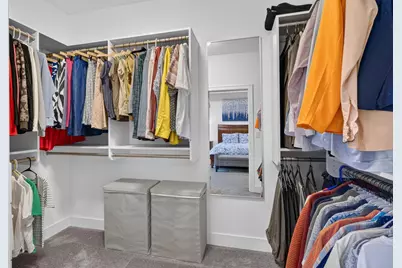
- Interior Features: Walk-In Closet(s), Great Room, Cathedral/Vaulted Ceiling, Water Softener, Wet Bar, High-Speed Internet, Some Smart Home Features
- Appliances: Range/Oven, Refrigerator, Dishwasher, Microwave, Washer, Dryer
Rooms
Bathrooms
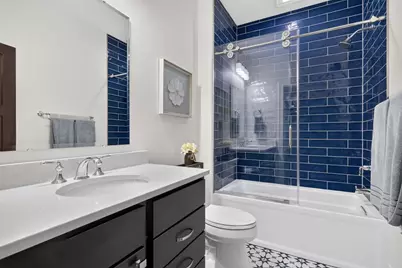
- Total Bathrooms: 3
- Full Bathrooms: 3
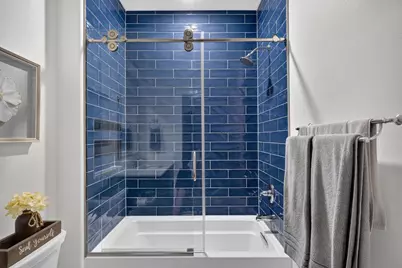
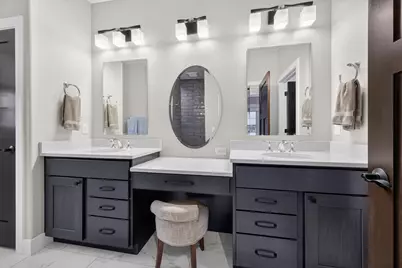
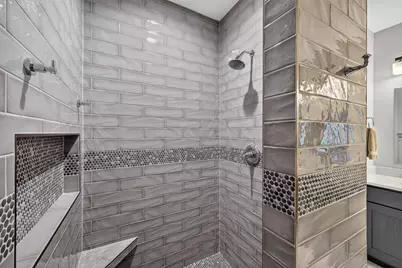
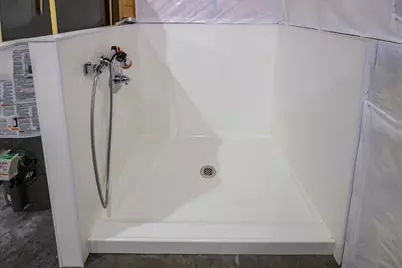
- Bathroom: At least 1 Tub, Master Bedroom Bath: Full, Master Bedroom Bath, Master Bedroom Bath: Walk-In Shower
Bedrooms
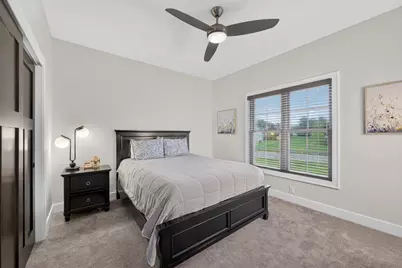
- Total Bedrooms: 4
- Primary Bedroom: 15 x 14, Main
- Bedroom 2: 13 x 11, Main
- Bedroom 3: 15 x 12, Lower
- Bedroom 4: 12 x 11, Lower
Other Rooms
- Living Room: 18 x 17, Main
- Family Room: 32 x 19, Lower
- Kitchen: 14 x 13, Main
- Dining Room: 13 x 7, Main
- Office/Den/Study: 11 x 11, Main
- Other Room 2: Sun Room
Exterior
- Exterior Features: Deck, Patio, Fenced Yard
Parking
- Garage: Yes
- Attached garage: Yes
- Garage Spaces: 3
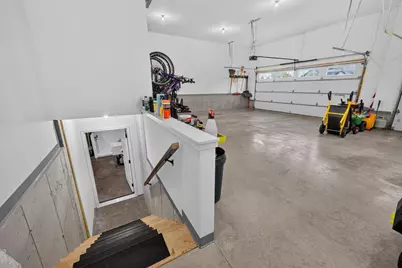
- Garage Description: 3 Car, Attached, Opener Included, Basement Access, Garage Door Over 8 Feet
Location
- Municipality: Windsor
- County: Dane
- Driving Directions: Egre Rd to N on Covered Bridge Trl to Rt on Morning Dew Ln
School Information
- School District: Deforest
- Elementary School: Windsor
- Middle School: Deforest
- High School: Deforest
Heating & Cooling
- Heating Fuel: Natural Gas
- Heating/Cooling: Forced Air, Central Air Conditioning, Zoned Heating
Utilities
- Water/Sewer: Well, Private Septic System
Structural Information
- Architectural Style: Ranch
- Description/Design: 1 Story
- Exterior Const.: Fiber Cement, Stone
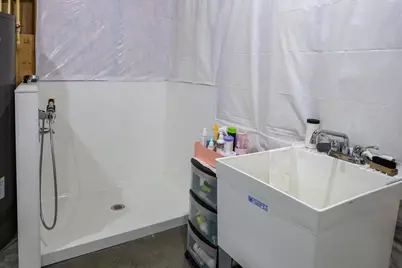
- Basement Desc.: Full, Exposed, Full-Size Windows, Walk-Out/Outer Door, Finished, Sump Pump, High Ceiling (8 Feet or Higher), Radon Mitigation System
- Square Feet: 4,022
- Square Feet Range: 3501 to 5000
- Sq. Ft. Source: Appraisal
- Year Built: 2022
Lot Features
- Lot Size Source: Assessor/Public Record
- Zoning: Res
Financial Considerations
- Tax Amount: $21,437
- Tax Year: 2025
Disclosures and Reports
- Exclusions: Sellers? Personal Belongings
- Inclusions: Range/Oven, Refrigerator, Dishwasher, Microwave, Washer, Dryer, Water Softener, Window Coverings, Reverse Osmosis System, (3) Kitchen Island Stools, Makeup Stool, (4) Basement Bar Stools, Amp & Subwoofer for Basement Sound System, Ring Doorbell
Listed by Sprinkman Real Estate

Get Pre-Approved Today
Get a Great Insurance Rate
Schools
Schools serving 6653 Morning Dew Ln
School District:Deforest Area School District
| Name | Grades | Distance |
|---|---|---|
Harvest Intermediate School 6781 North Towne Road, DeForest, WI 53532 | 4-6 | 4.3 mi |
Windsor Elementary School, Windsor, WI 4352 Windsor Road, Windsor, WI 53598 | K-3 | 4.4 mi |
De Forest Middle School 404 Yorktown Rd, DeForest, WI 53532 | 7-8 | 5 mi |
De Forest High School 815 Jefferson St, DeForest, WI 53532 | 9-12 | 4.7 mi |
Disclaimer:
School attendance boundaries provided by ATTOM Data Solutions and are for reference only. Contact the school directly to verify enrollment eligibility.
Price & Sales History for 6653 Morning Dew Ln
Date
Details
Price
Change
Source
8/14/2026
Listed
$1,250,000
738.93%
MLS
11/30/2020
Sold
$149,000
—
Public Record
Disclaimer: Historical sales information is derived from public records provided by the county offices. Information is not guaranteed and should be independently verified.
Tax History
Tax History for 6653 Morning Dew Ln
Year
Property Taxes
Change
Tax Assessment
Change
2025
$21,437
10%
$1,522,600
36%
2024
$19,436
4%
$1,122,900
—
2022
$18,677
7950%
$1,122,900
561350%
2022
$232
5700%
$200
—
2021
$4
—
$200
—
2020
$4
—
$200
—
2019
$4
-95%
$200
—
2018
$80
2567%
$200
—
2017
$3
-25%
$200
—
2016
$4
—
$200
—
2015
$4
—
$200
—
2014
$4
—
$200
—
2013
$4
—
$200
—
Disclaimer: Historical tax information is derived from public records provided by the county offices. Information is not guaranteed and should be independently verified.
Estimate the Cost
Estimate the Cost for 6653 Morning Dew Ln
6653 Morning Dew Lane, DeForest, WI 53590 (MLS# 2030567) is a Single Family property with 4 bedrooms and 3 full bathrooms. 6653 Morning Dew Lane is currently listed for $1,250,000 and was received on August 14, 2026. Want to learn more about 6653 Morning Dew Lane? Do you have questions about finding other Single Family real estate for sale in DeForest? You can browse all DeForest real estate or contact a Coldwell Banker agent to request more information.